
Deck Installation Woodinville
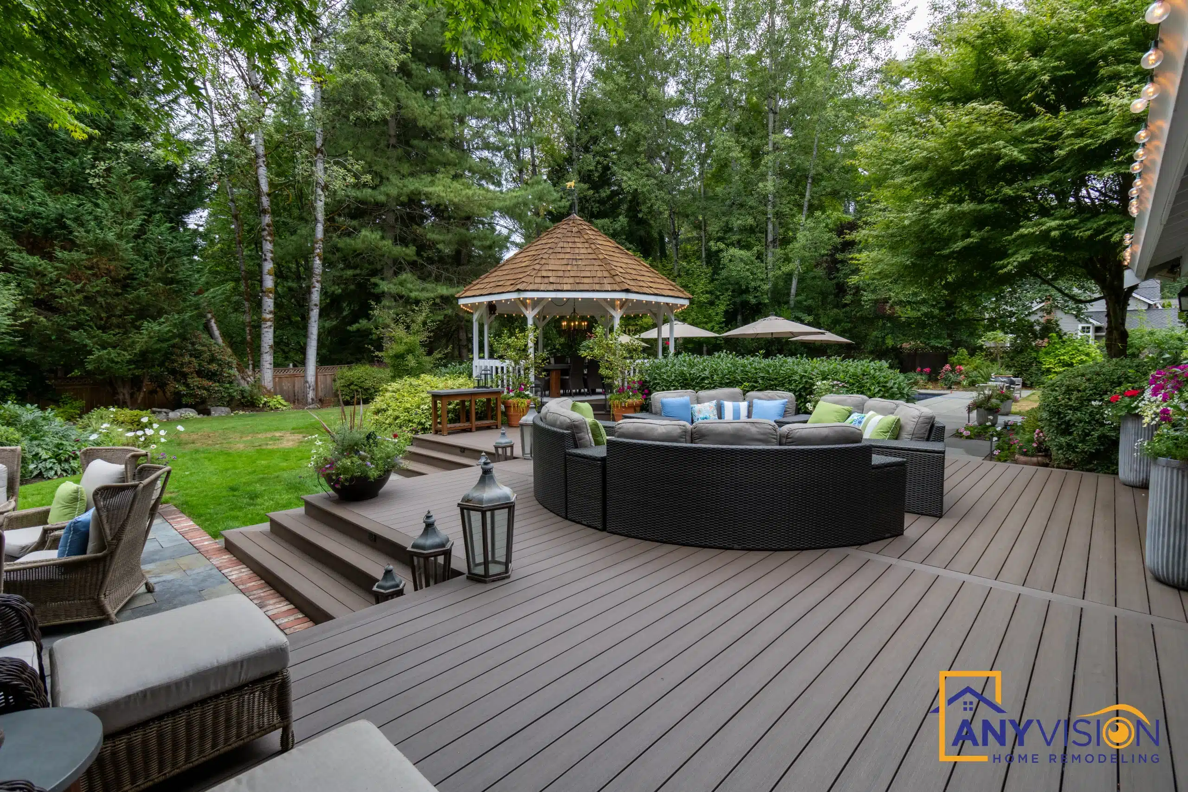
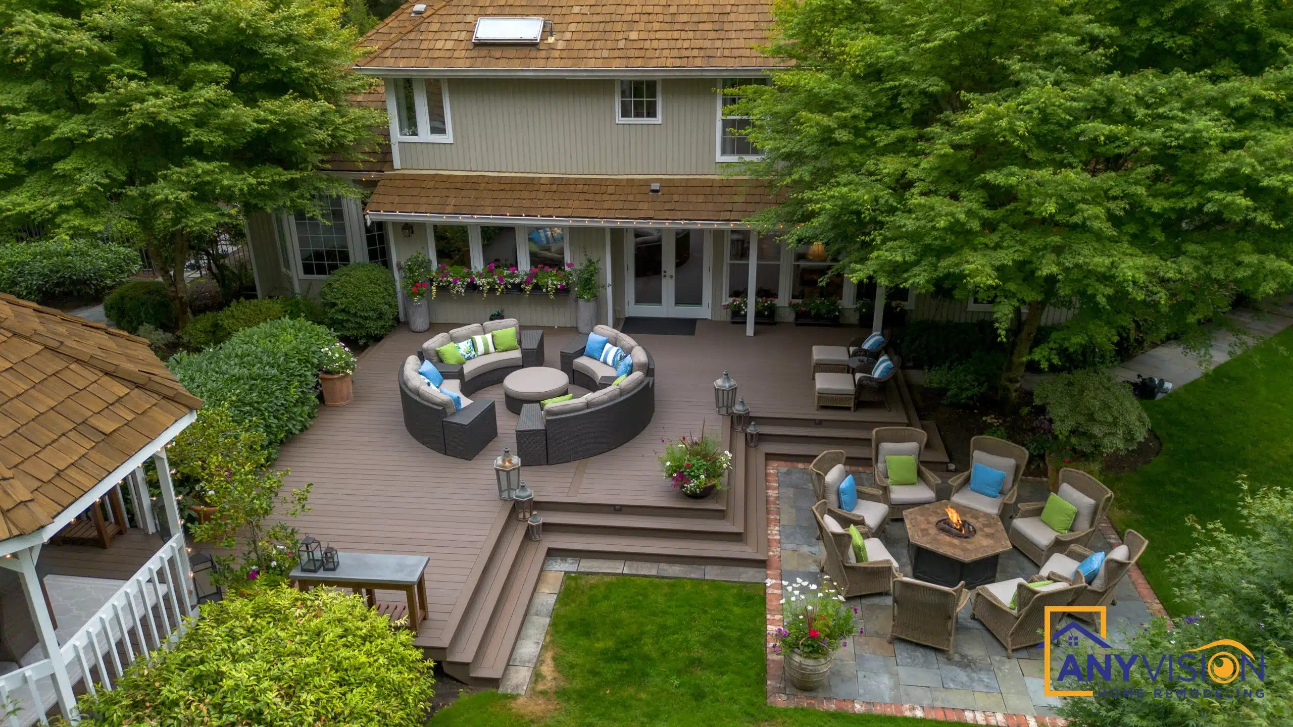
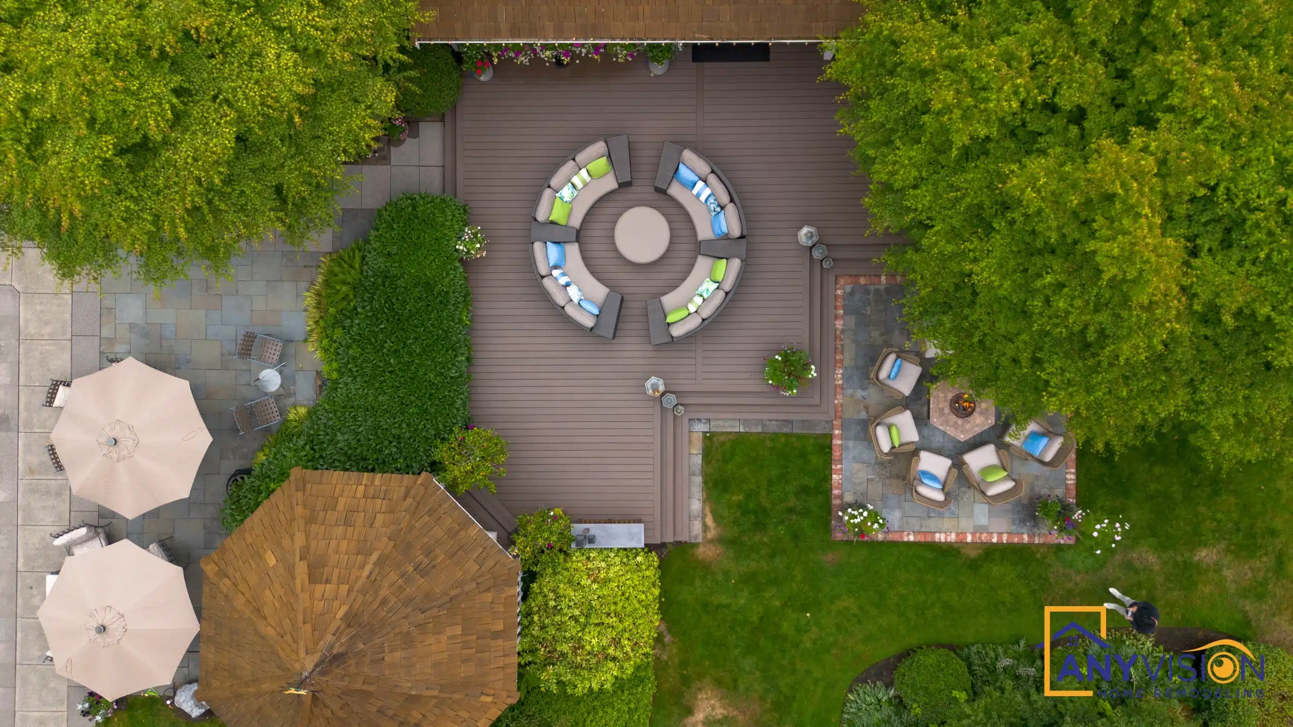
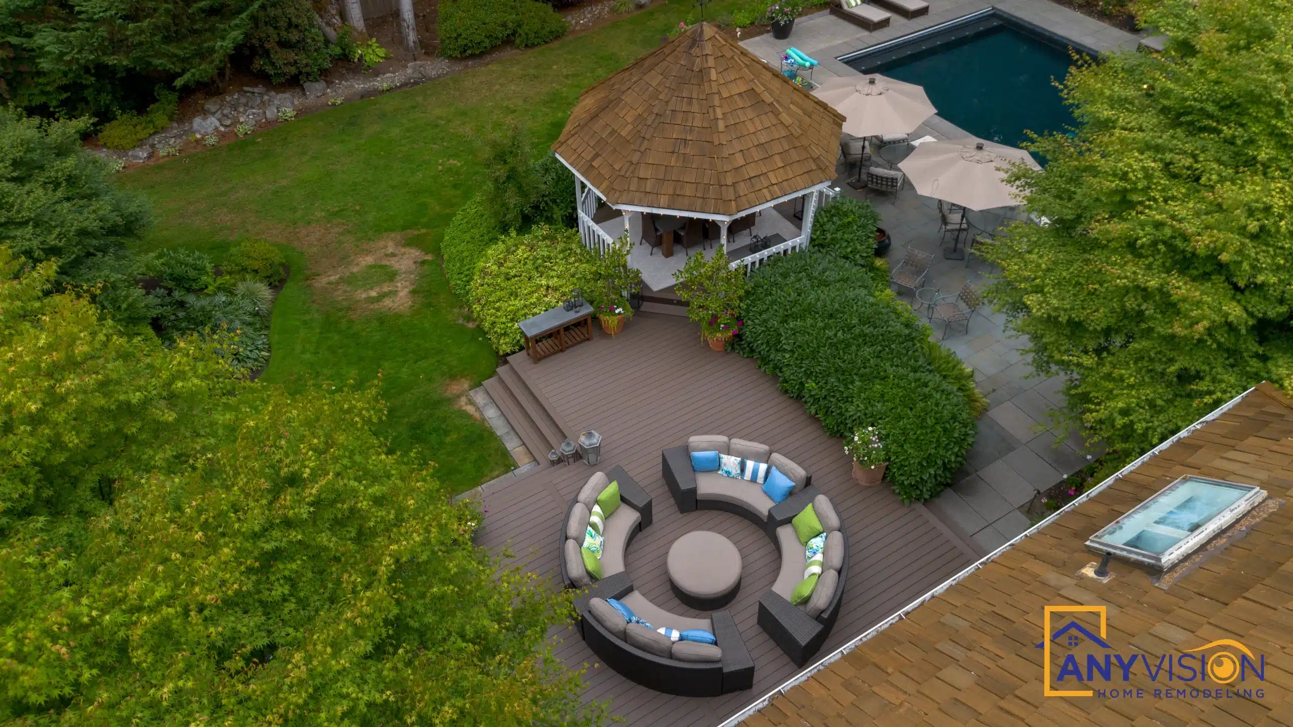
A large backyard deck built as three connected terraces rather than one flat platform — a dining level off the house, a covered gazebo, and a separate fire-pit lounge stepping down to the lawn.
A big deck should be rooms, not one platform
Large decks fail in a predictable way: they get built as a single expanse, and then nobody knows what to do with them. This one is broken into rooms.
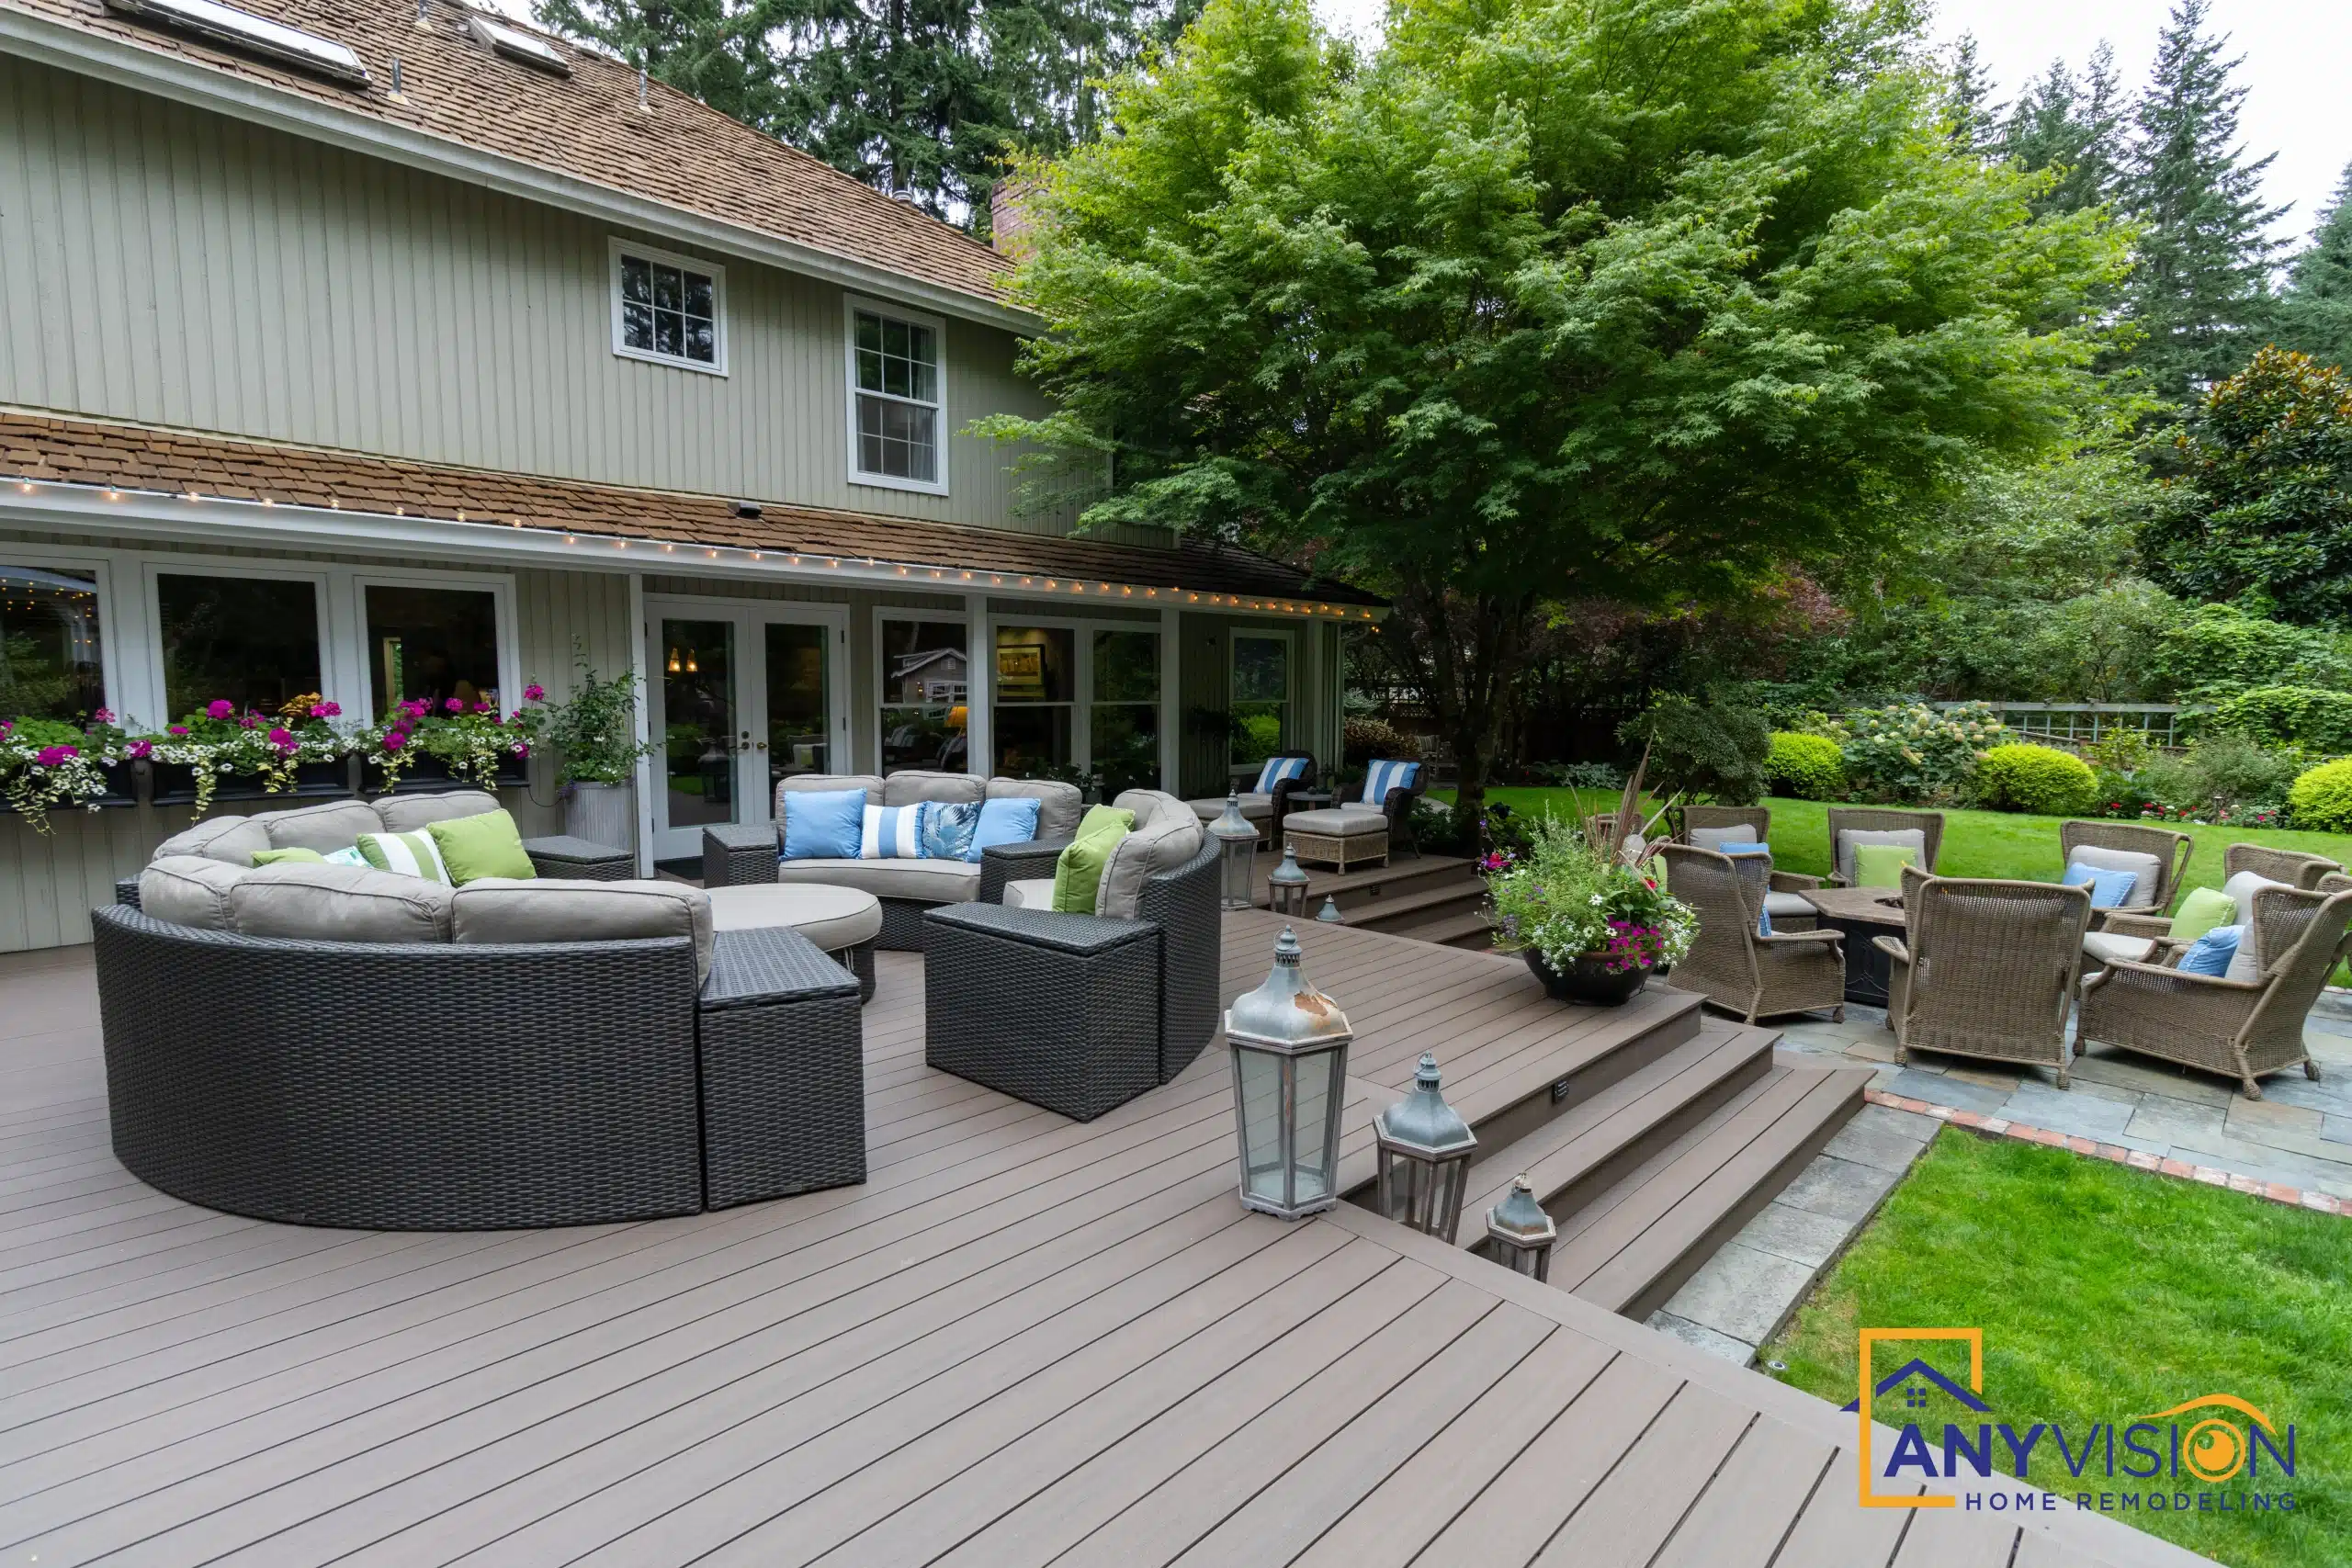
A dining terrace sits directly off the house. A covered gazebo anchors the upper level. A fire-pit lounge occupies its own terrace, far enough from the table that both can be in use at once. Wide stairs carry the whole structure down to the lawn.
Every trade on this build was carried out by licensed professionals working under contract with Anyvision, and permitted under WA Lic #ANYVIHR768KB.
 Woodinville, WA · 2025
Why an Eastside deck gets designed in levels
Grade. Most Eastside lots slope. Stepping a deck down with the land keeps railings low and sightlines open, where forcing one flat platform means either a tall structure on posts or a lot of fill.
Weather. A covered structure is what turns a deck from a summer amenity into something used most of the year here. That is a framing and roofing decision made at design stage, not a cover added later.
Use. Dining and lounging want different things — proximity to the kitchen versus distance from it, hard surface versus soft seating. Separate terraces let both exist without one crowding the other.
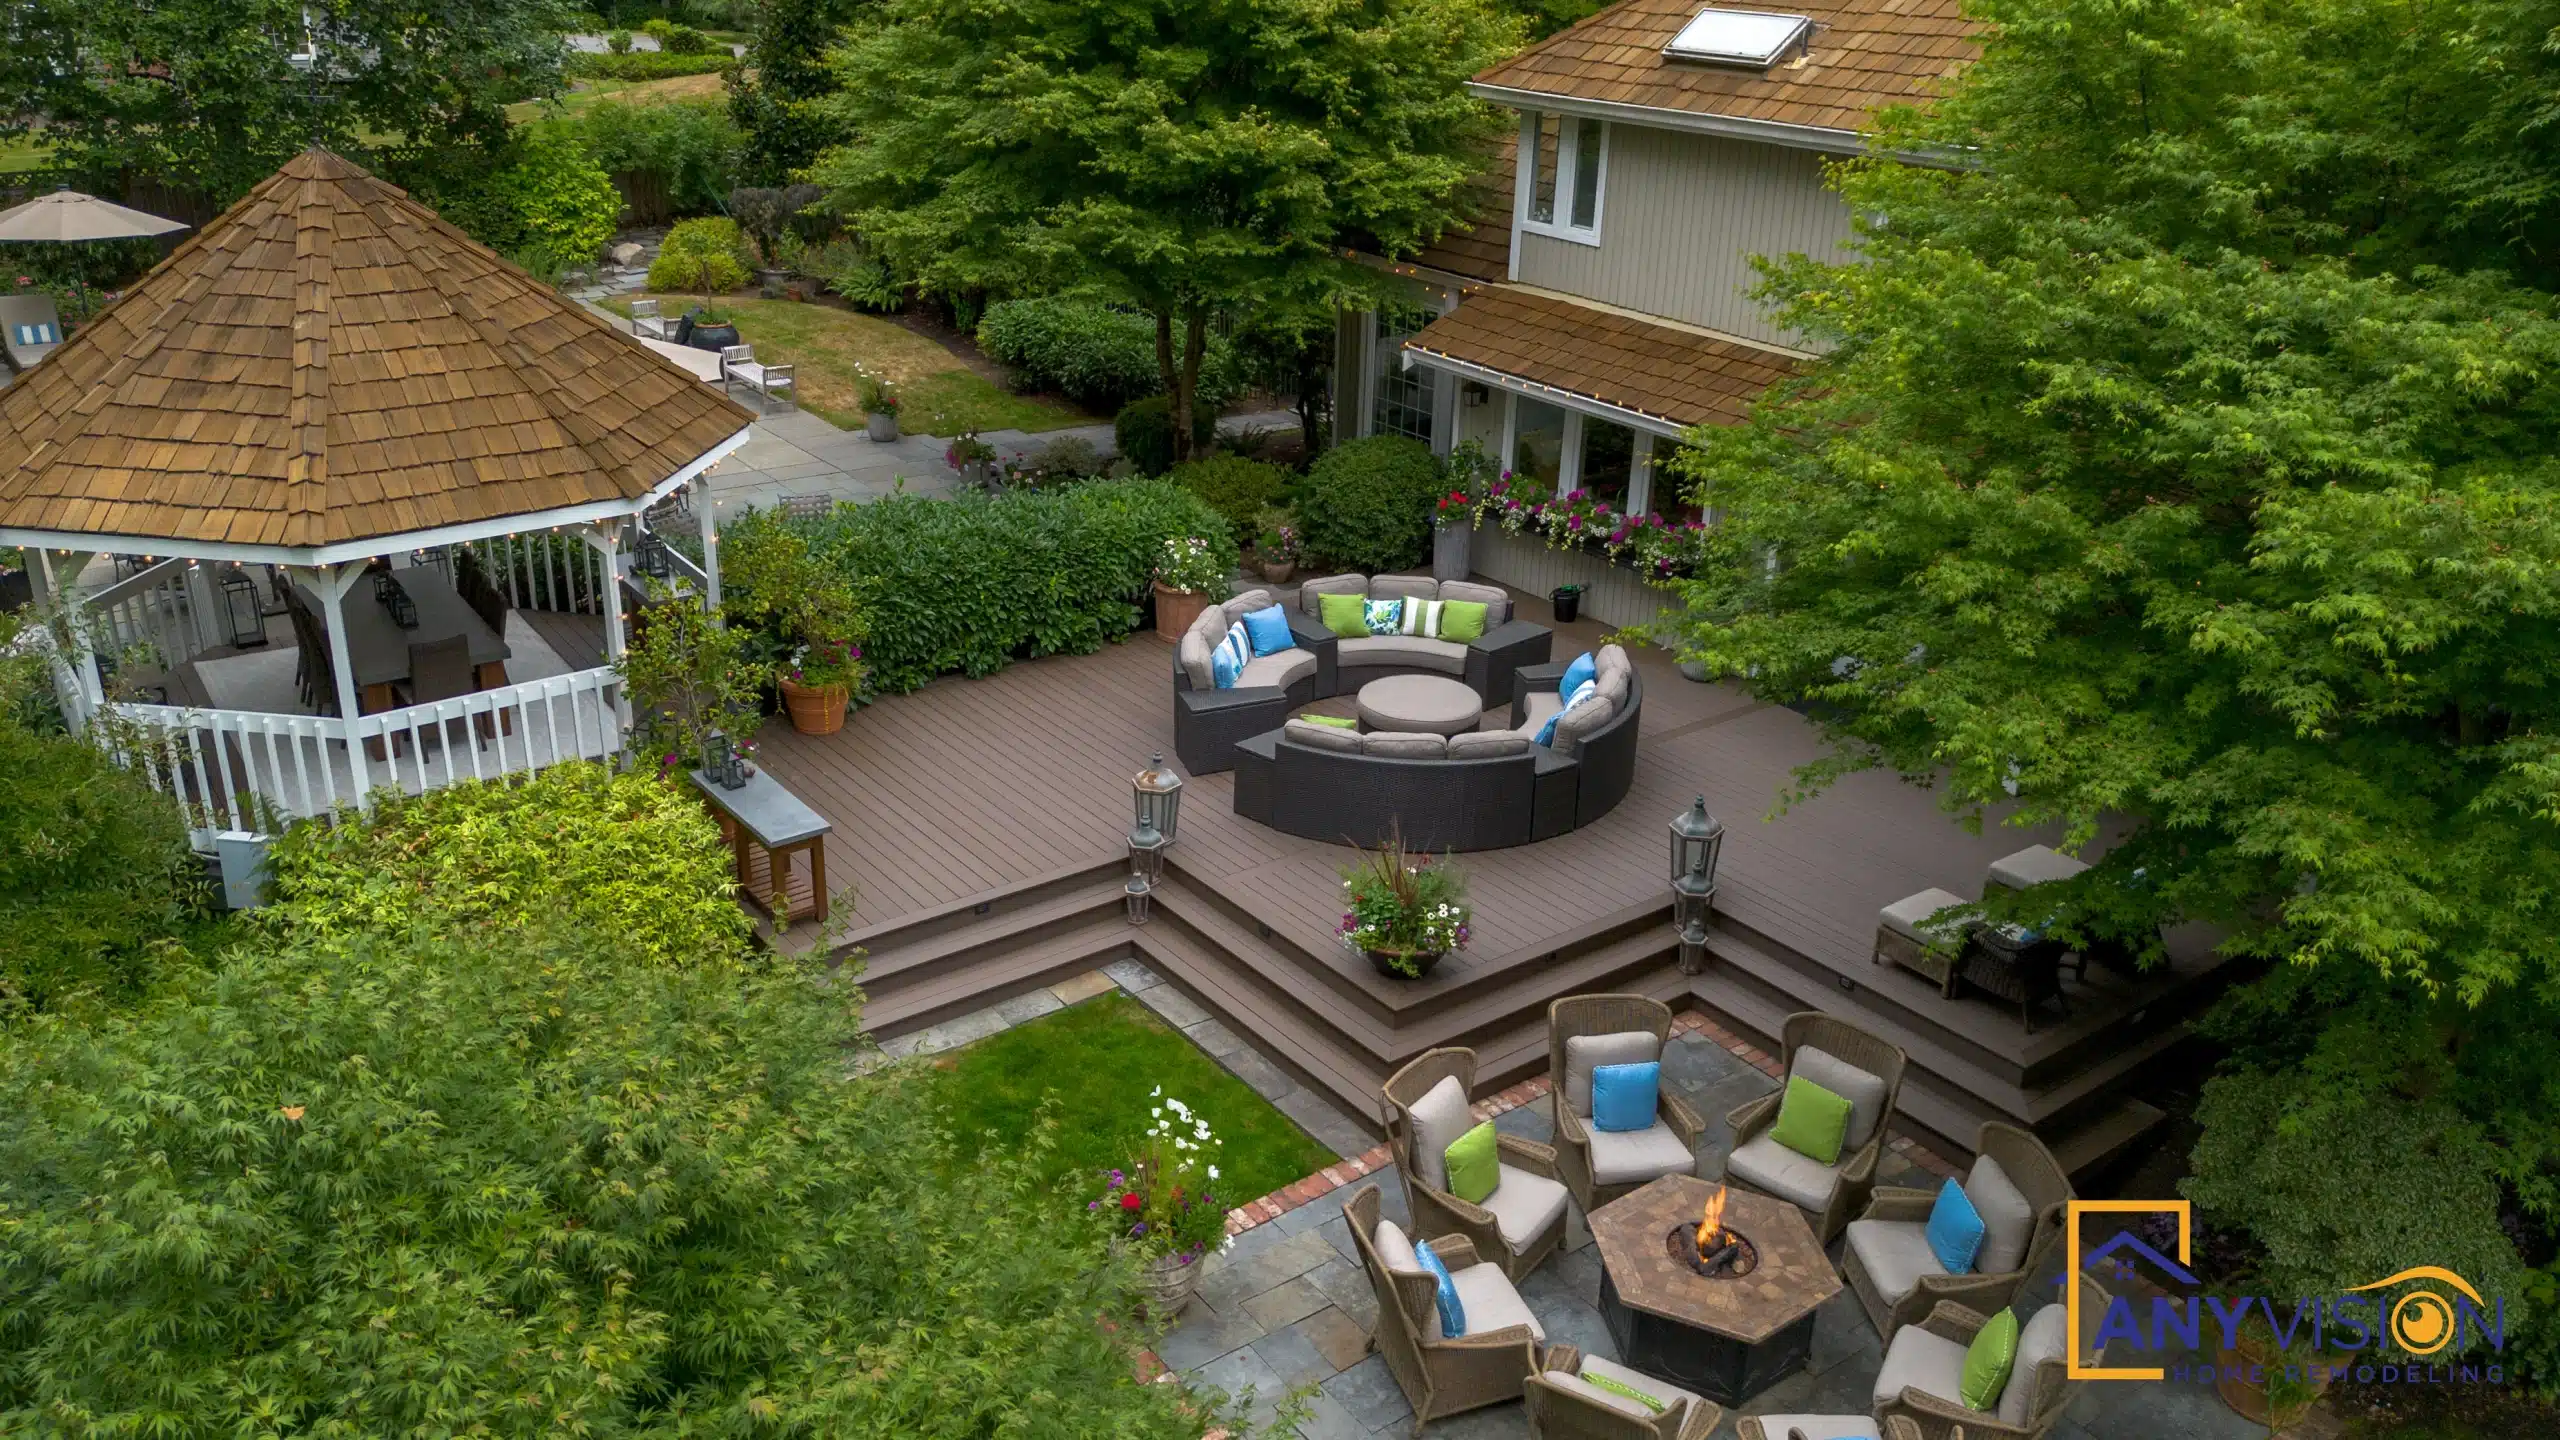
Break a large deck into rooms and it works in more than one way at a time. Build it as one platform and it mostly gets walked across.Anyvision Home Remodeling · WA Lic #ANYVIHR768KB
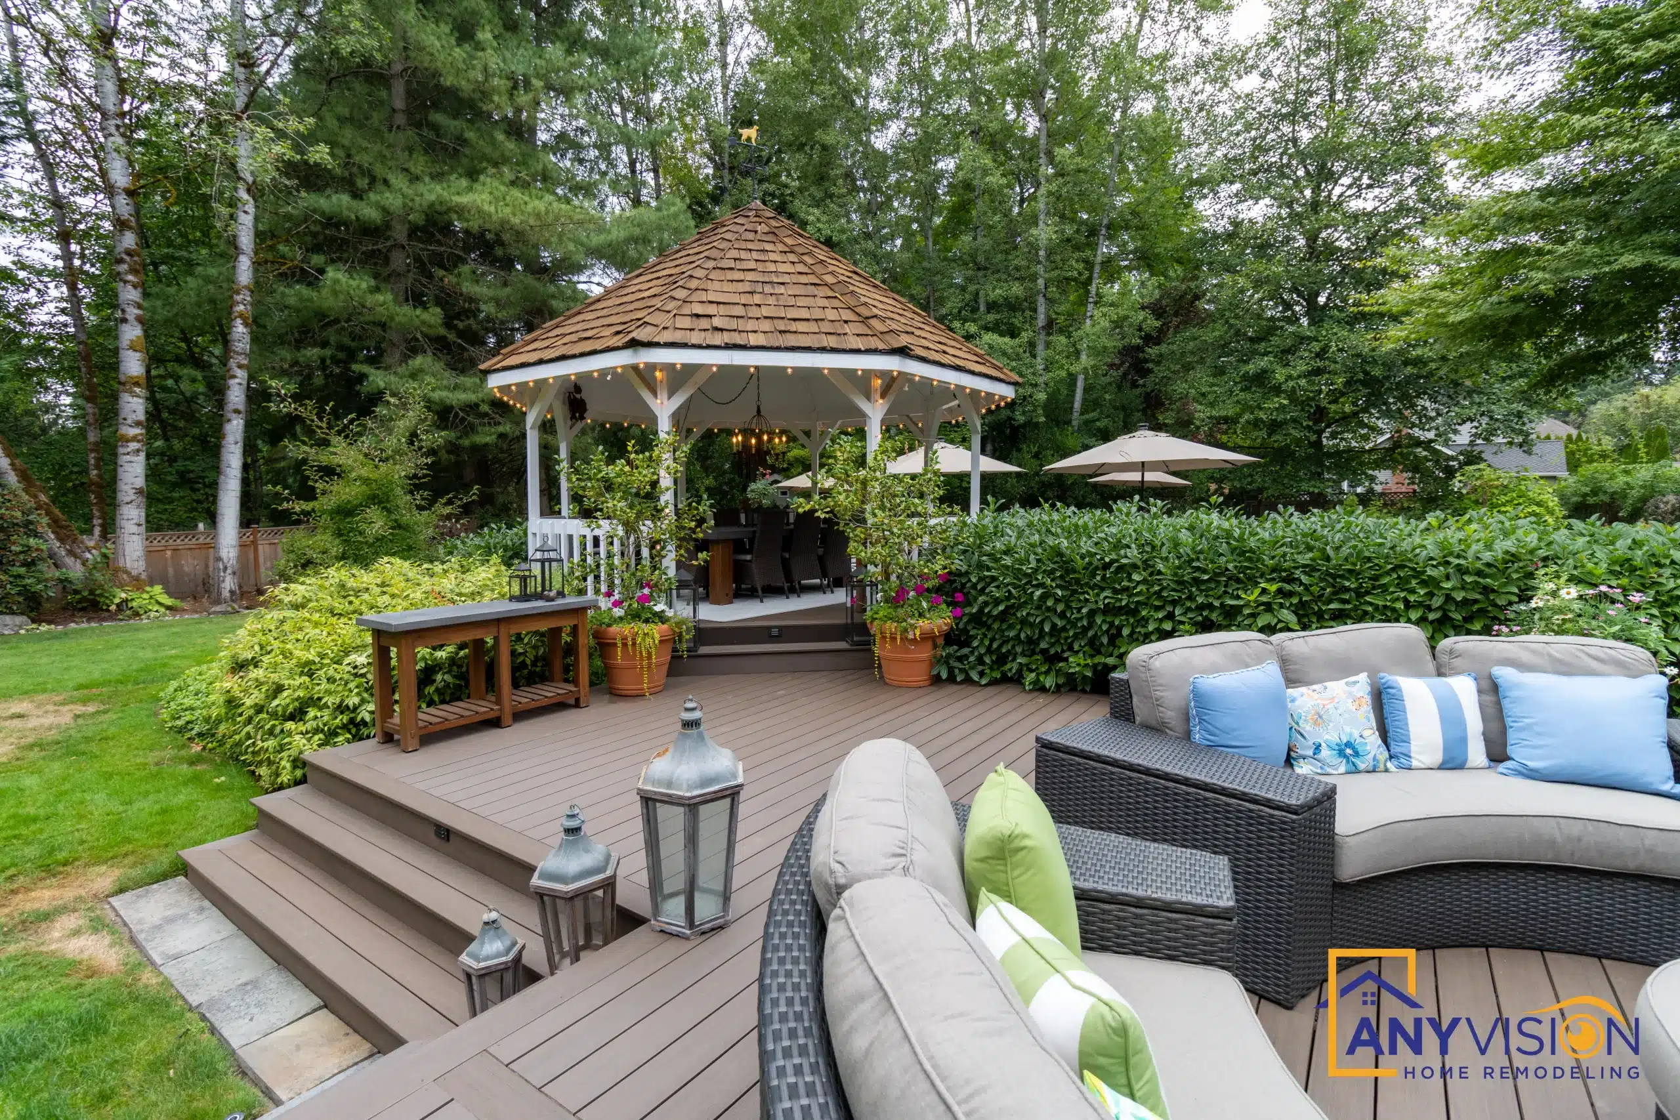
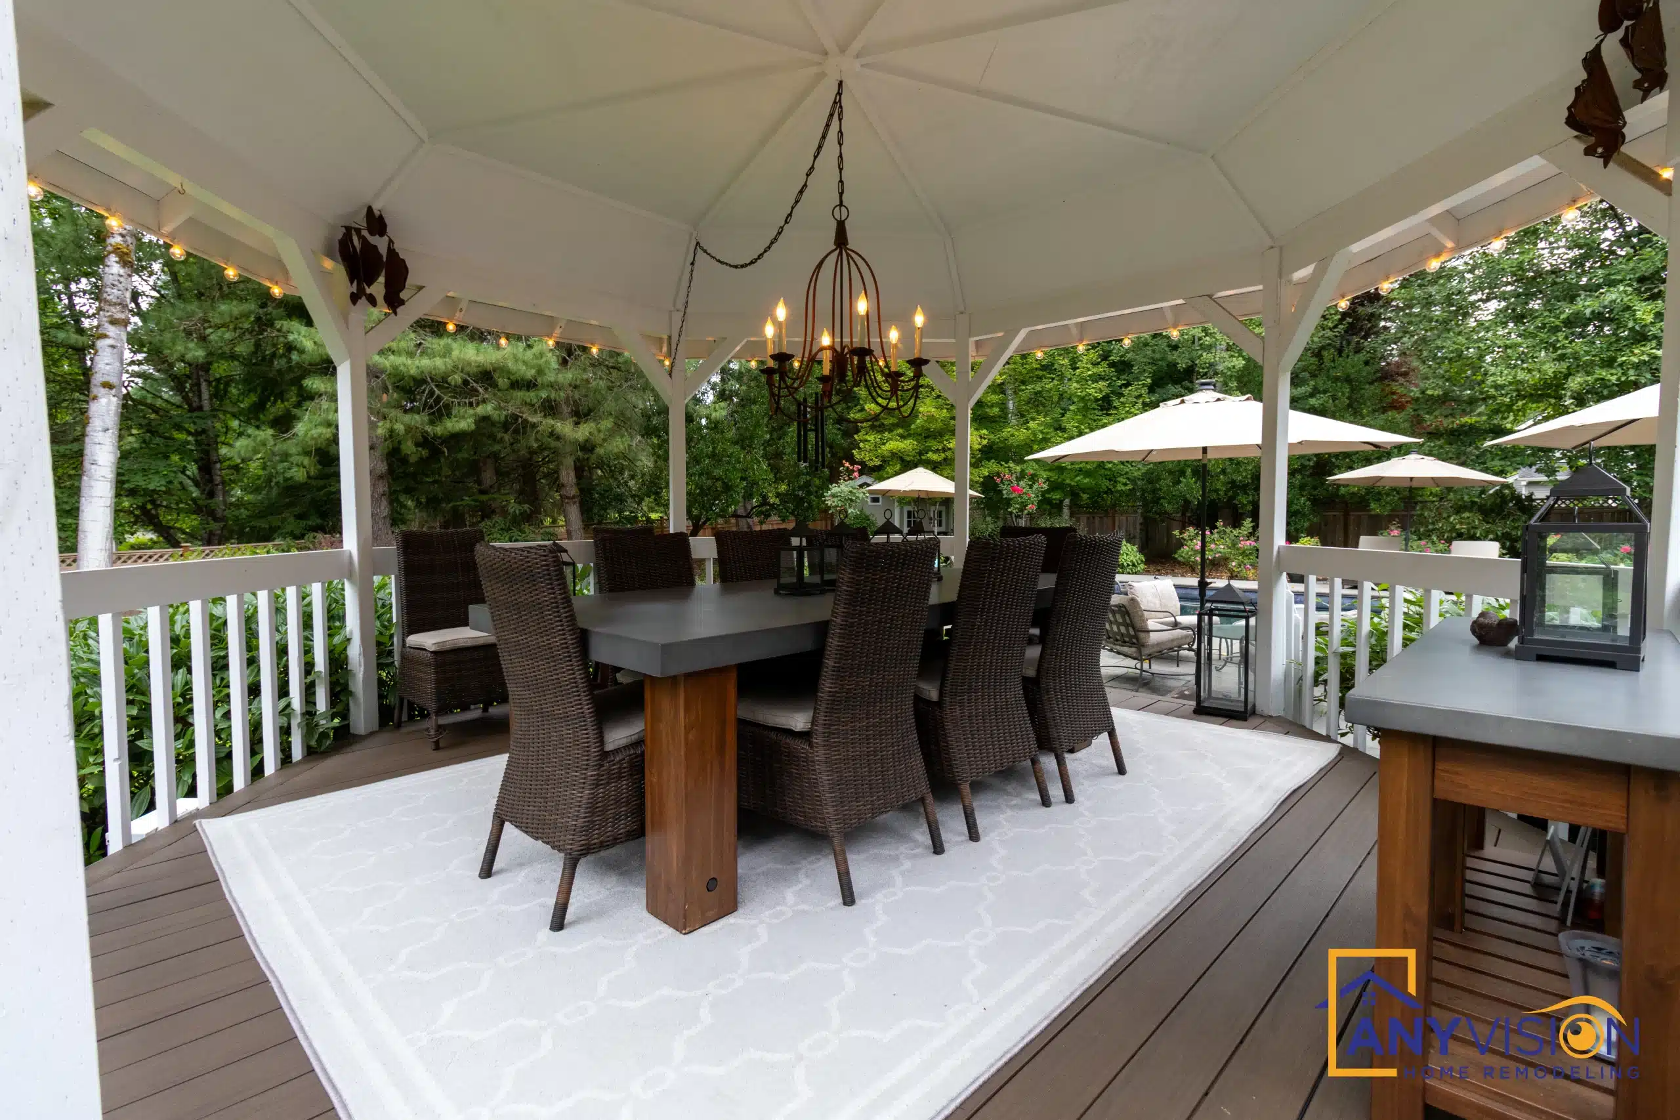
The Covered Gazebo
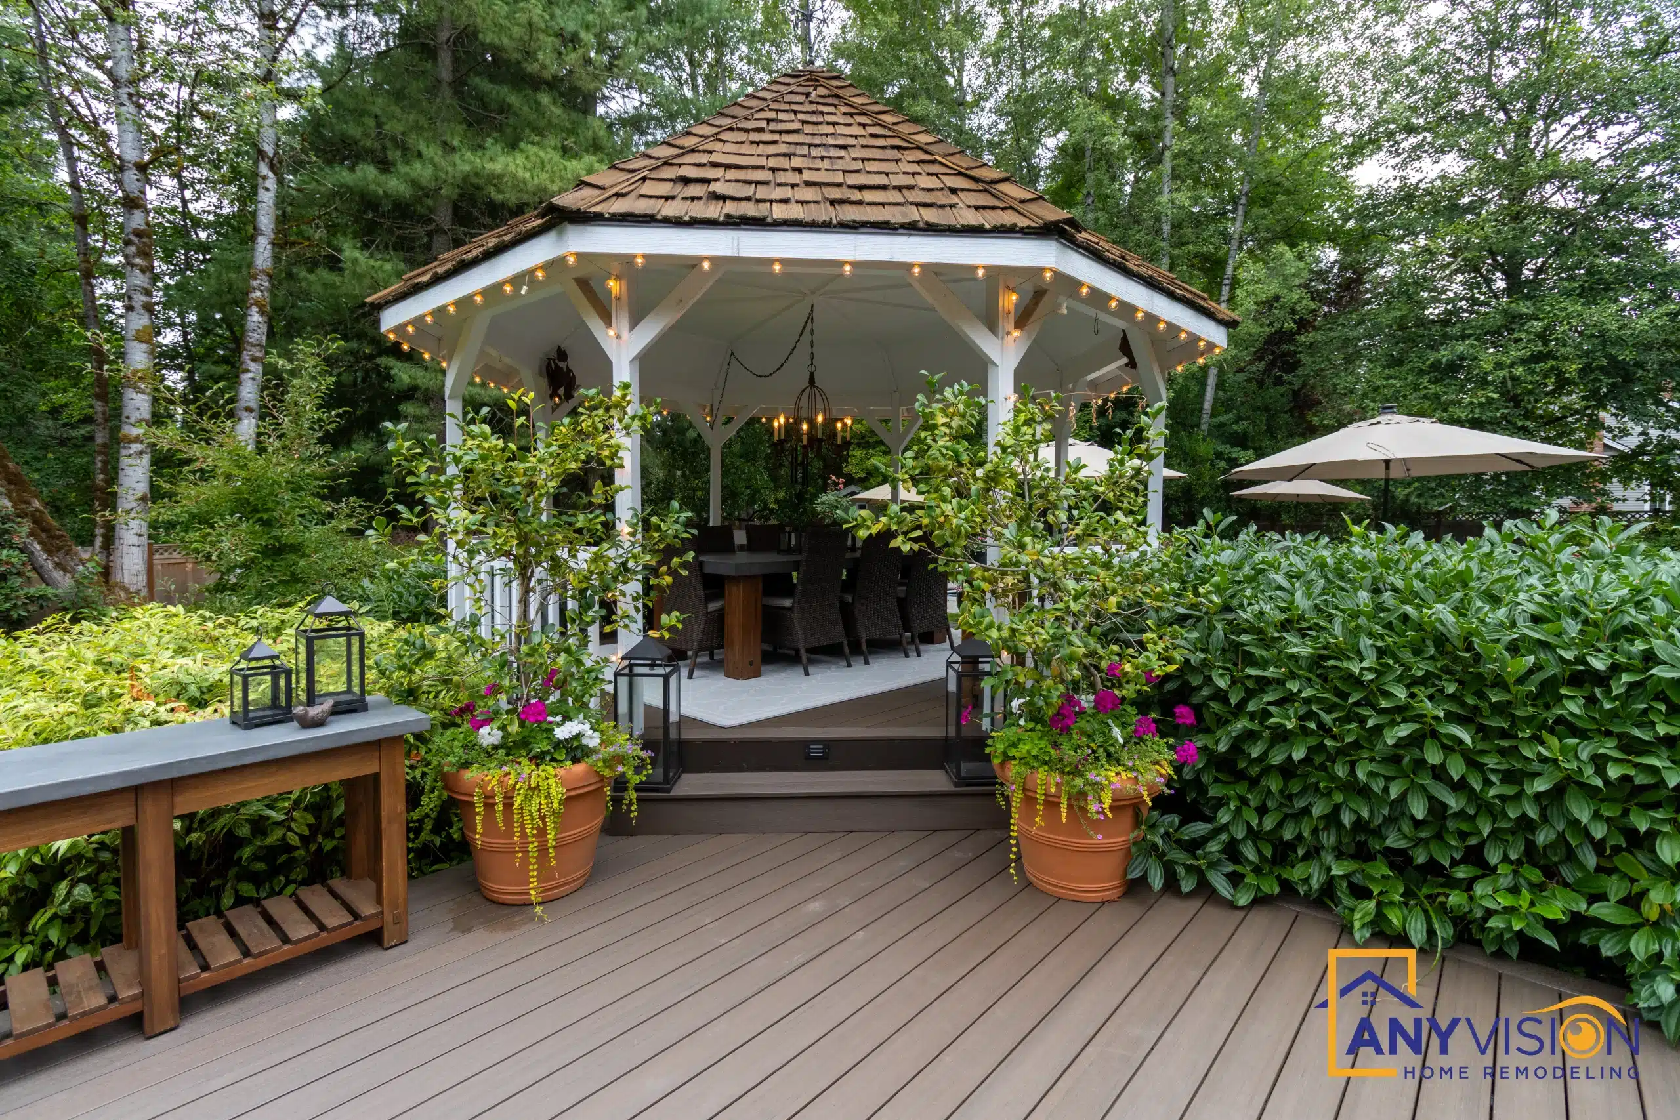
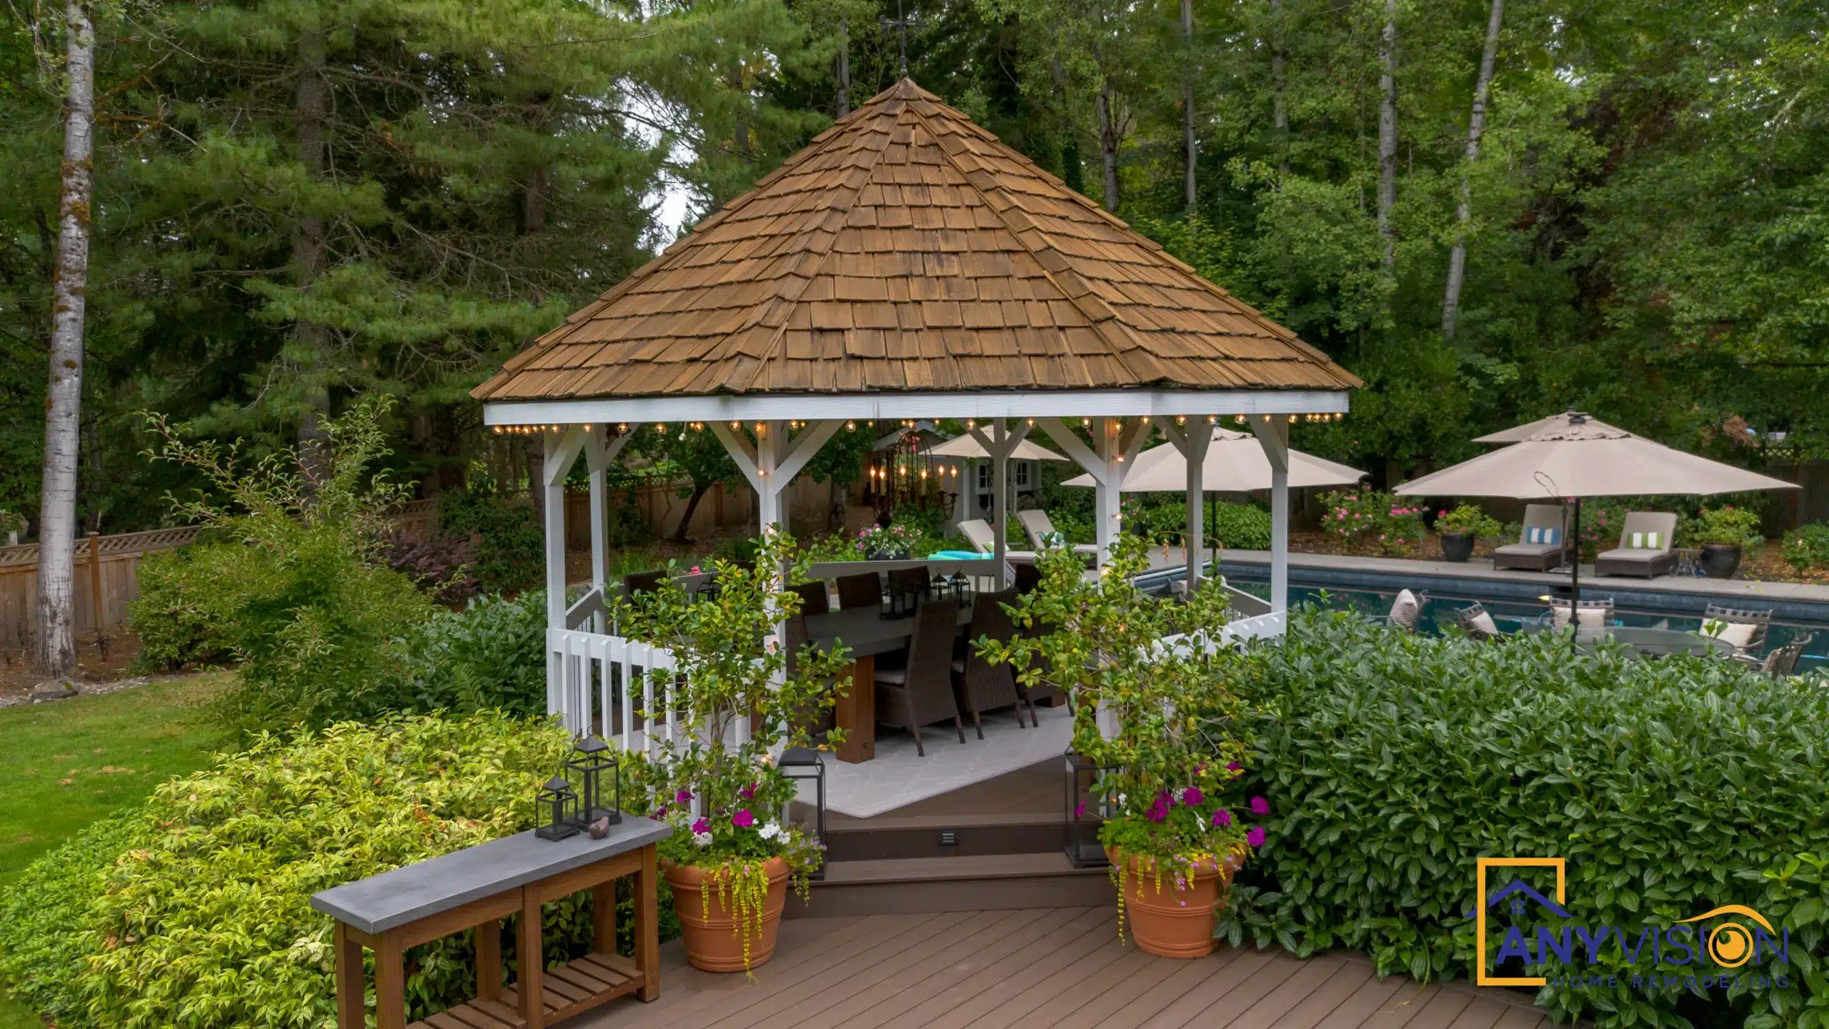
A shingled gazebo anchors the upper level, giving the deck a usable outdoor room in a climate where cover is the difference between a deck used three months a year and one used nine.
It is framed and roofed as a structure in its own right rather than a canopy added over an existing platform.
The Dining Terrace
A dedicated dining level sized for a full table and chairs, positioned for direct access from the house rather than across the length of the deck.
Keeping the table close to the kitchen is the difference between a deck that gets used on weeknights and one reserved for occasions.
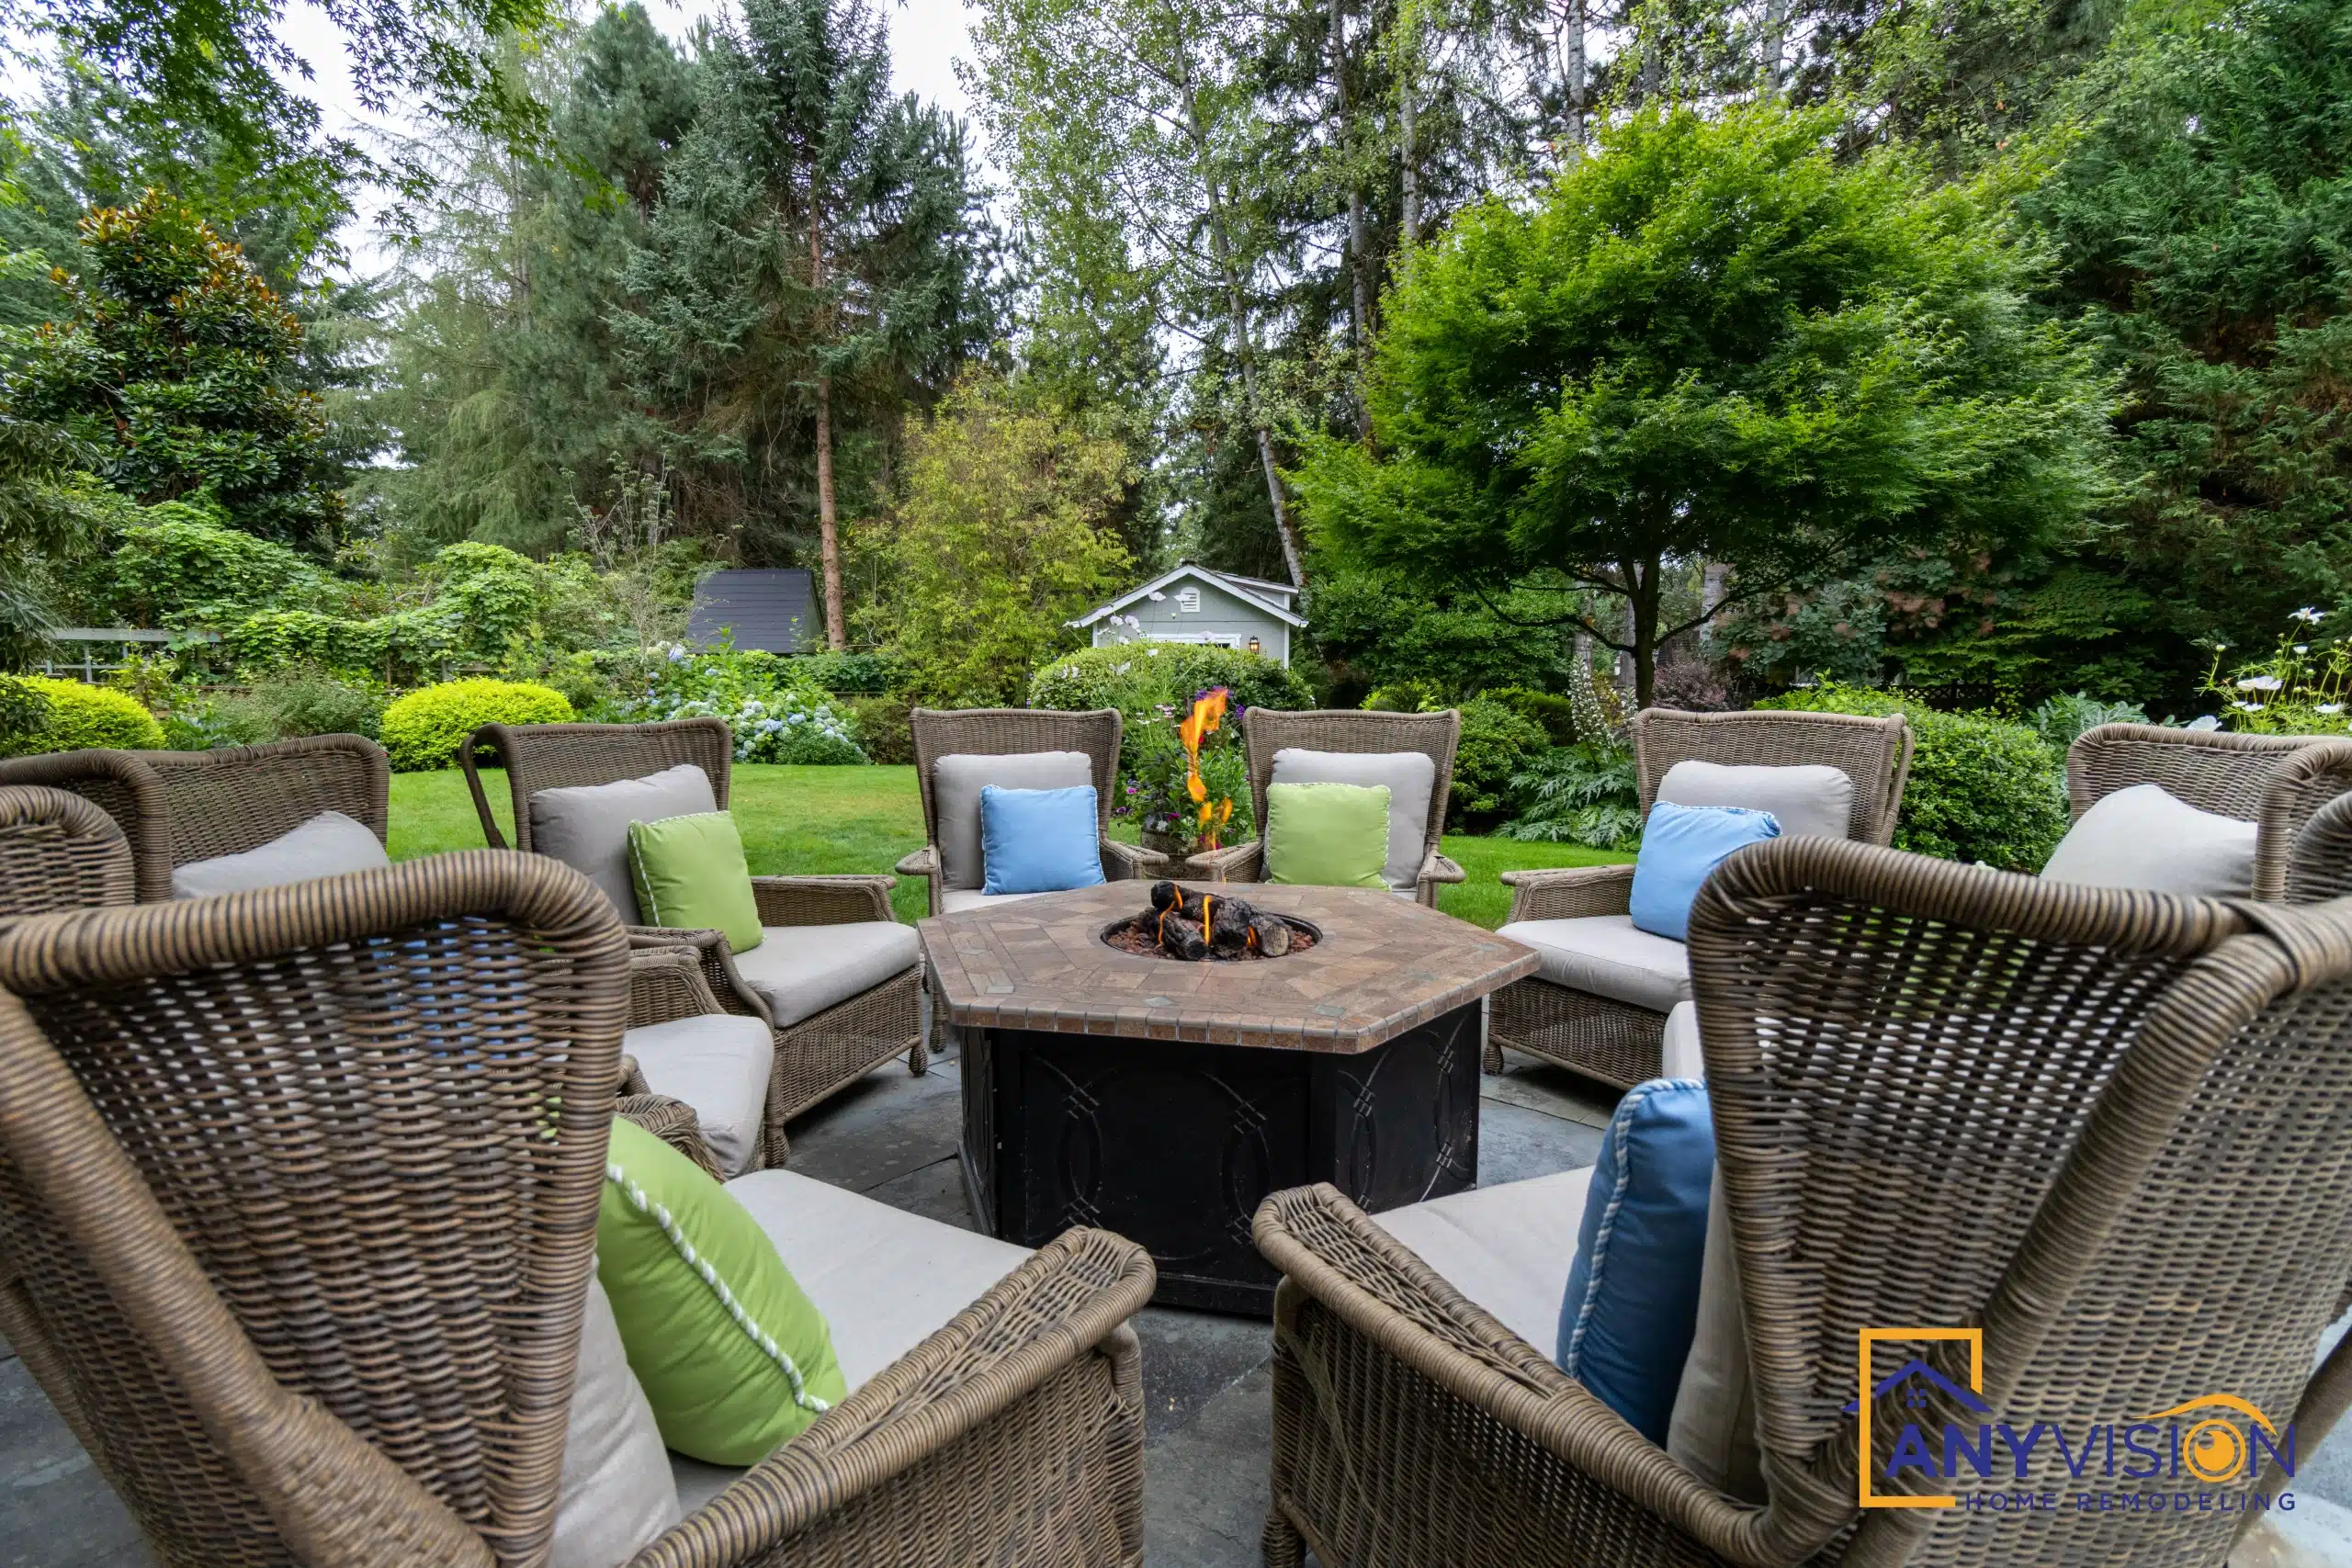
The Fire-Pit Lounge
A separate seating terrace built around a fire feature, set away from the dining area so both can be in use at once.
Soft seating, a low table and a fire source turn the far end of the deck into somewhere people stay rather than pass through.
Stairs & Grade Transition
Wide stair runs carry the deck down to the lawn, detailed so the transition reads as part of the structure rather than an afterthought bolted to the edge.
Planters are built into the deck edges and stair returns, softening the structure and screening the terraces from one another.
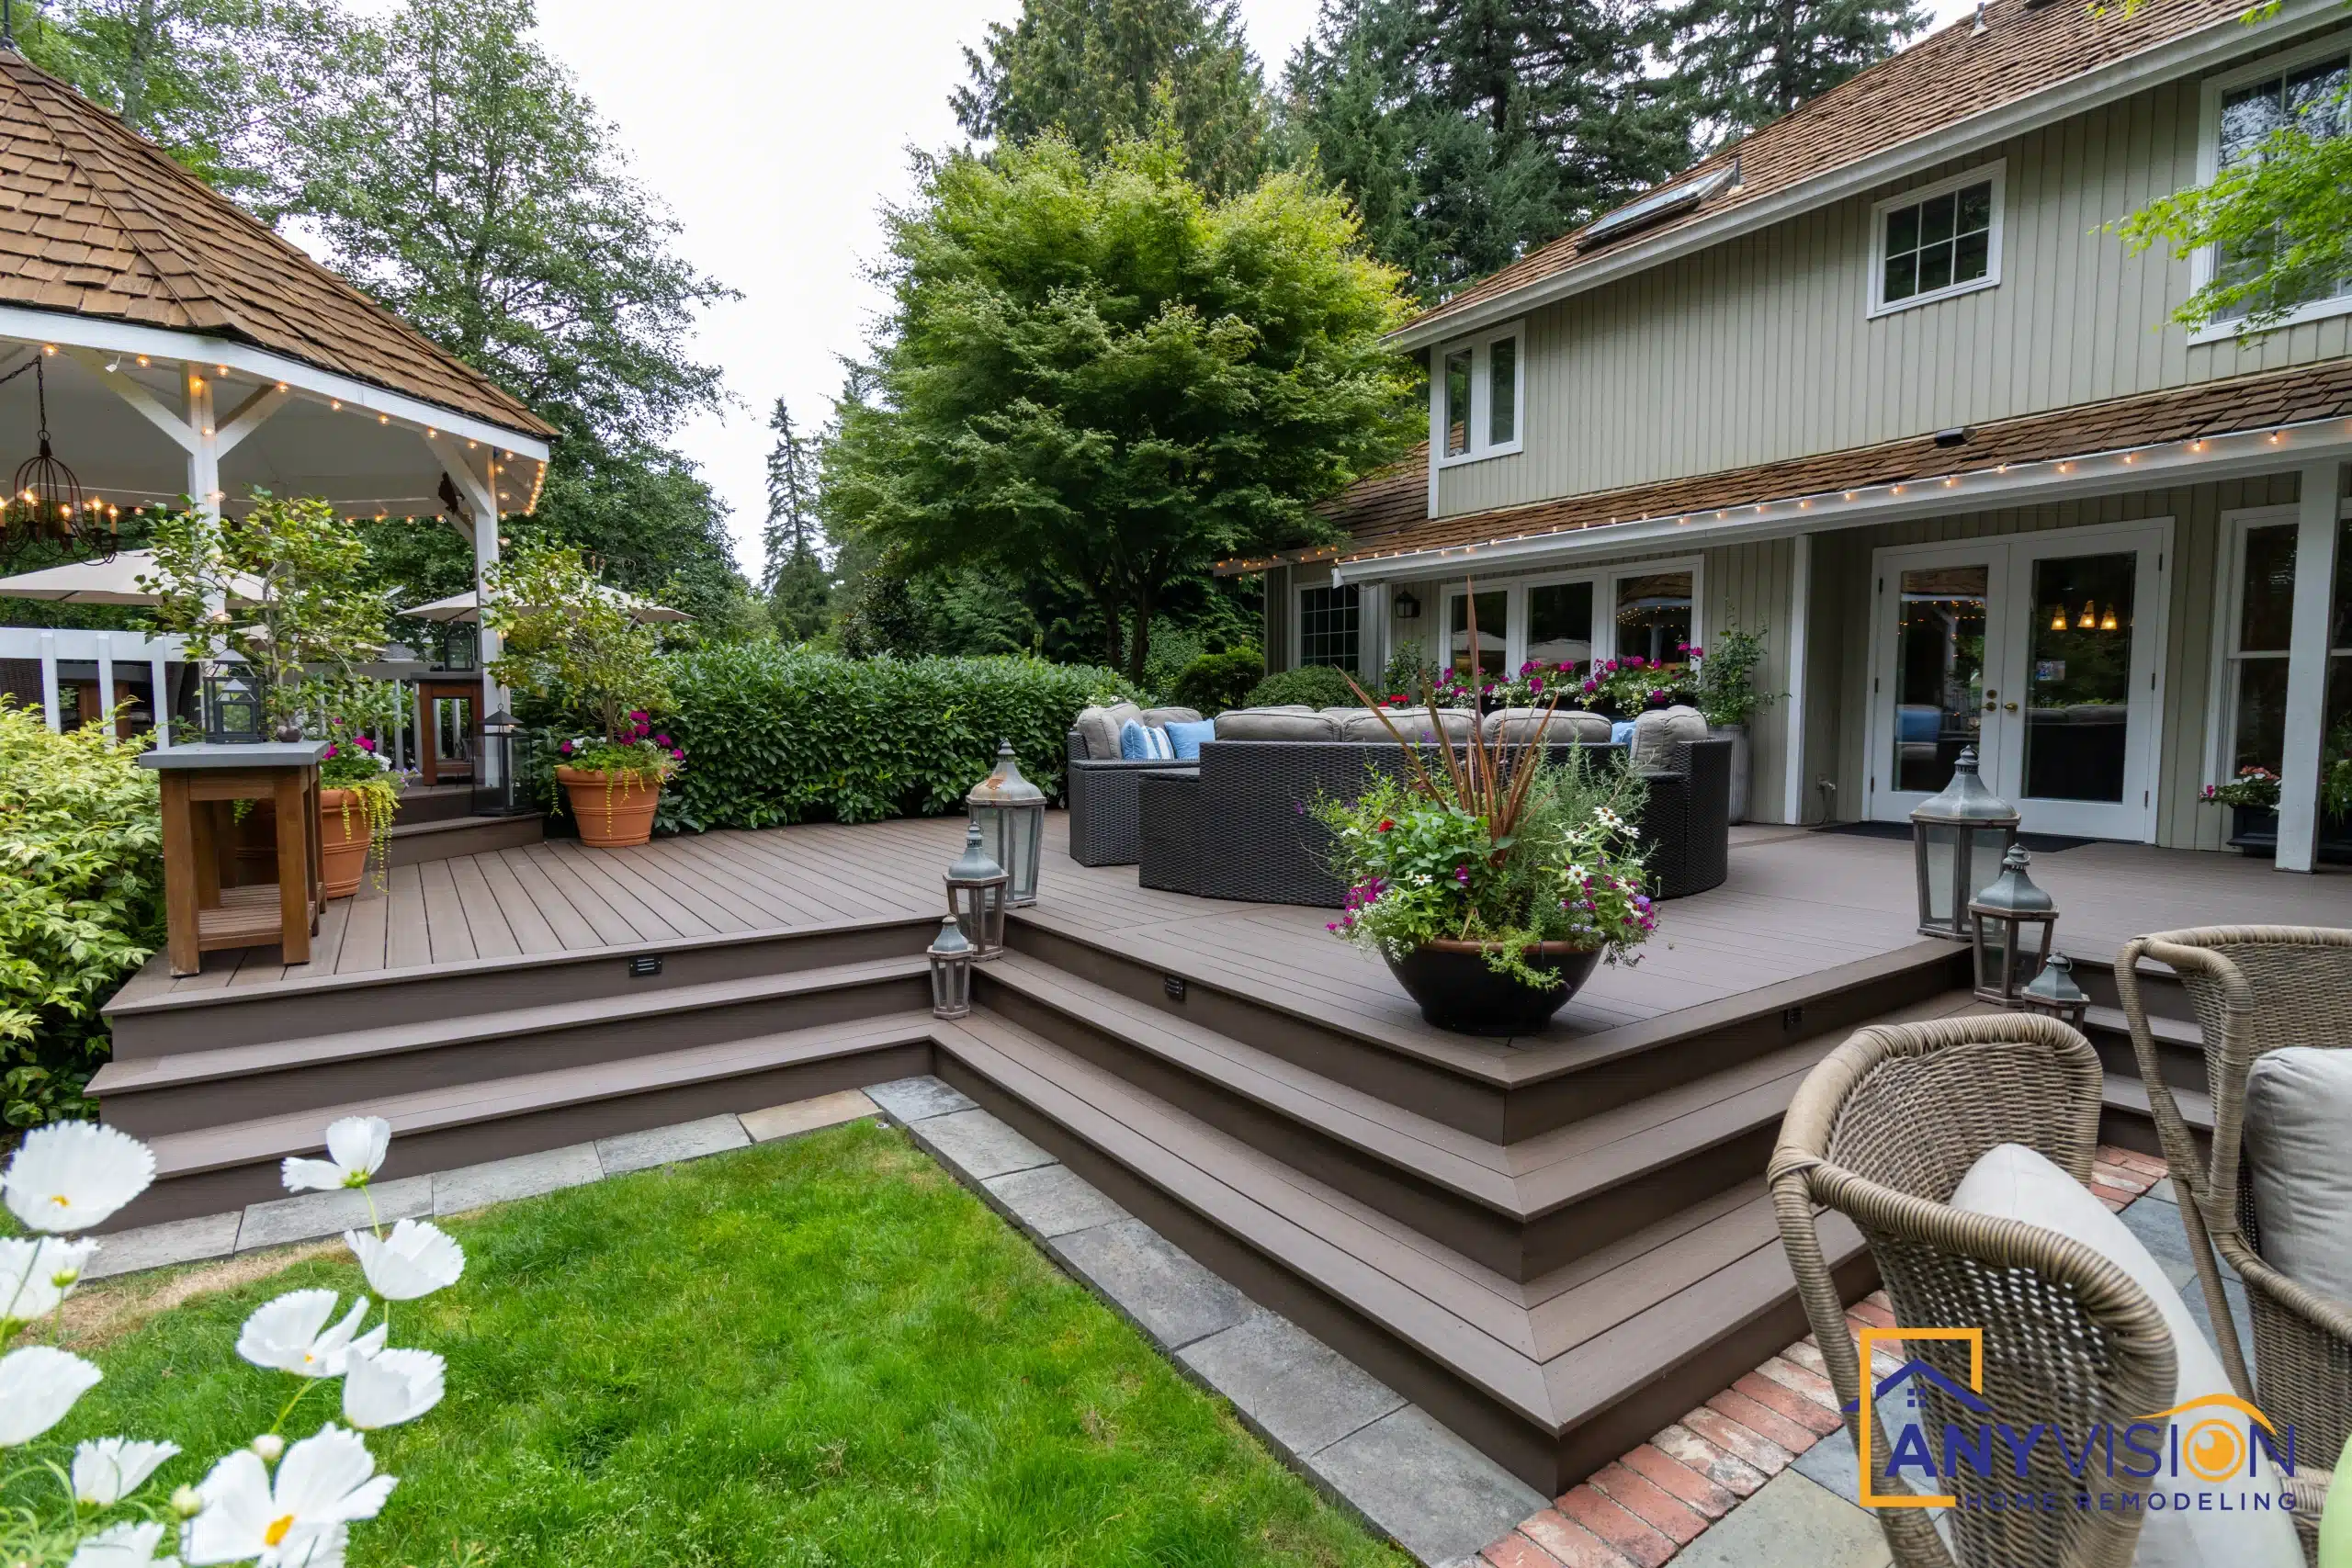
Where the Deck Meets the Garden
Planting Built Into the Structure
Rather than ringing the deck with pots, planting is set into the edges and stair returns so the boundary between built structure and garden softens instead of stopping abruptly.
The result reads as landscape rather than as a platform sitting on a lawn — which is what keeps a deck this size from dominating the garden it sits in.
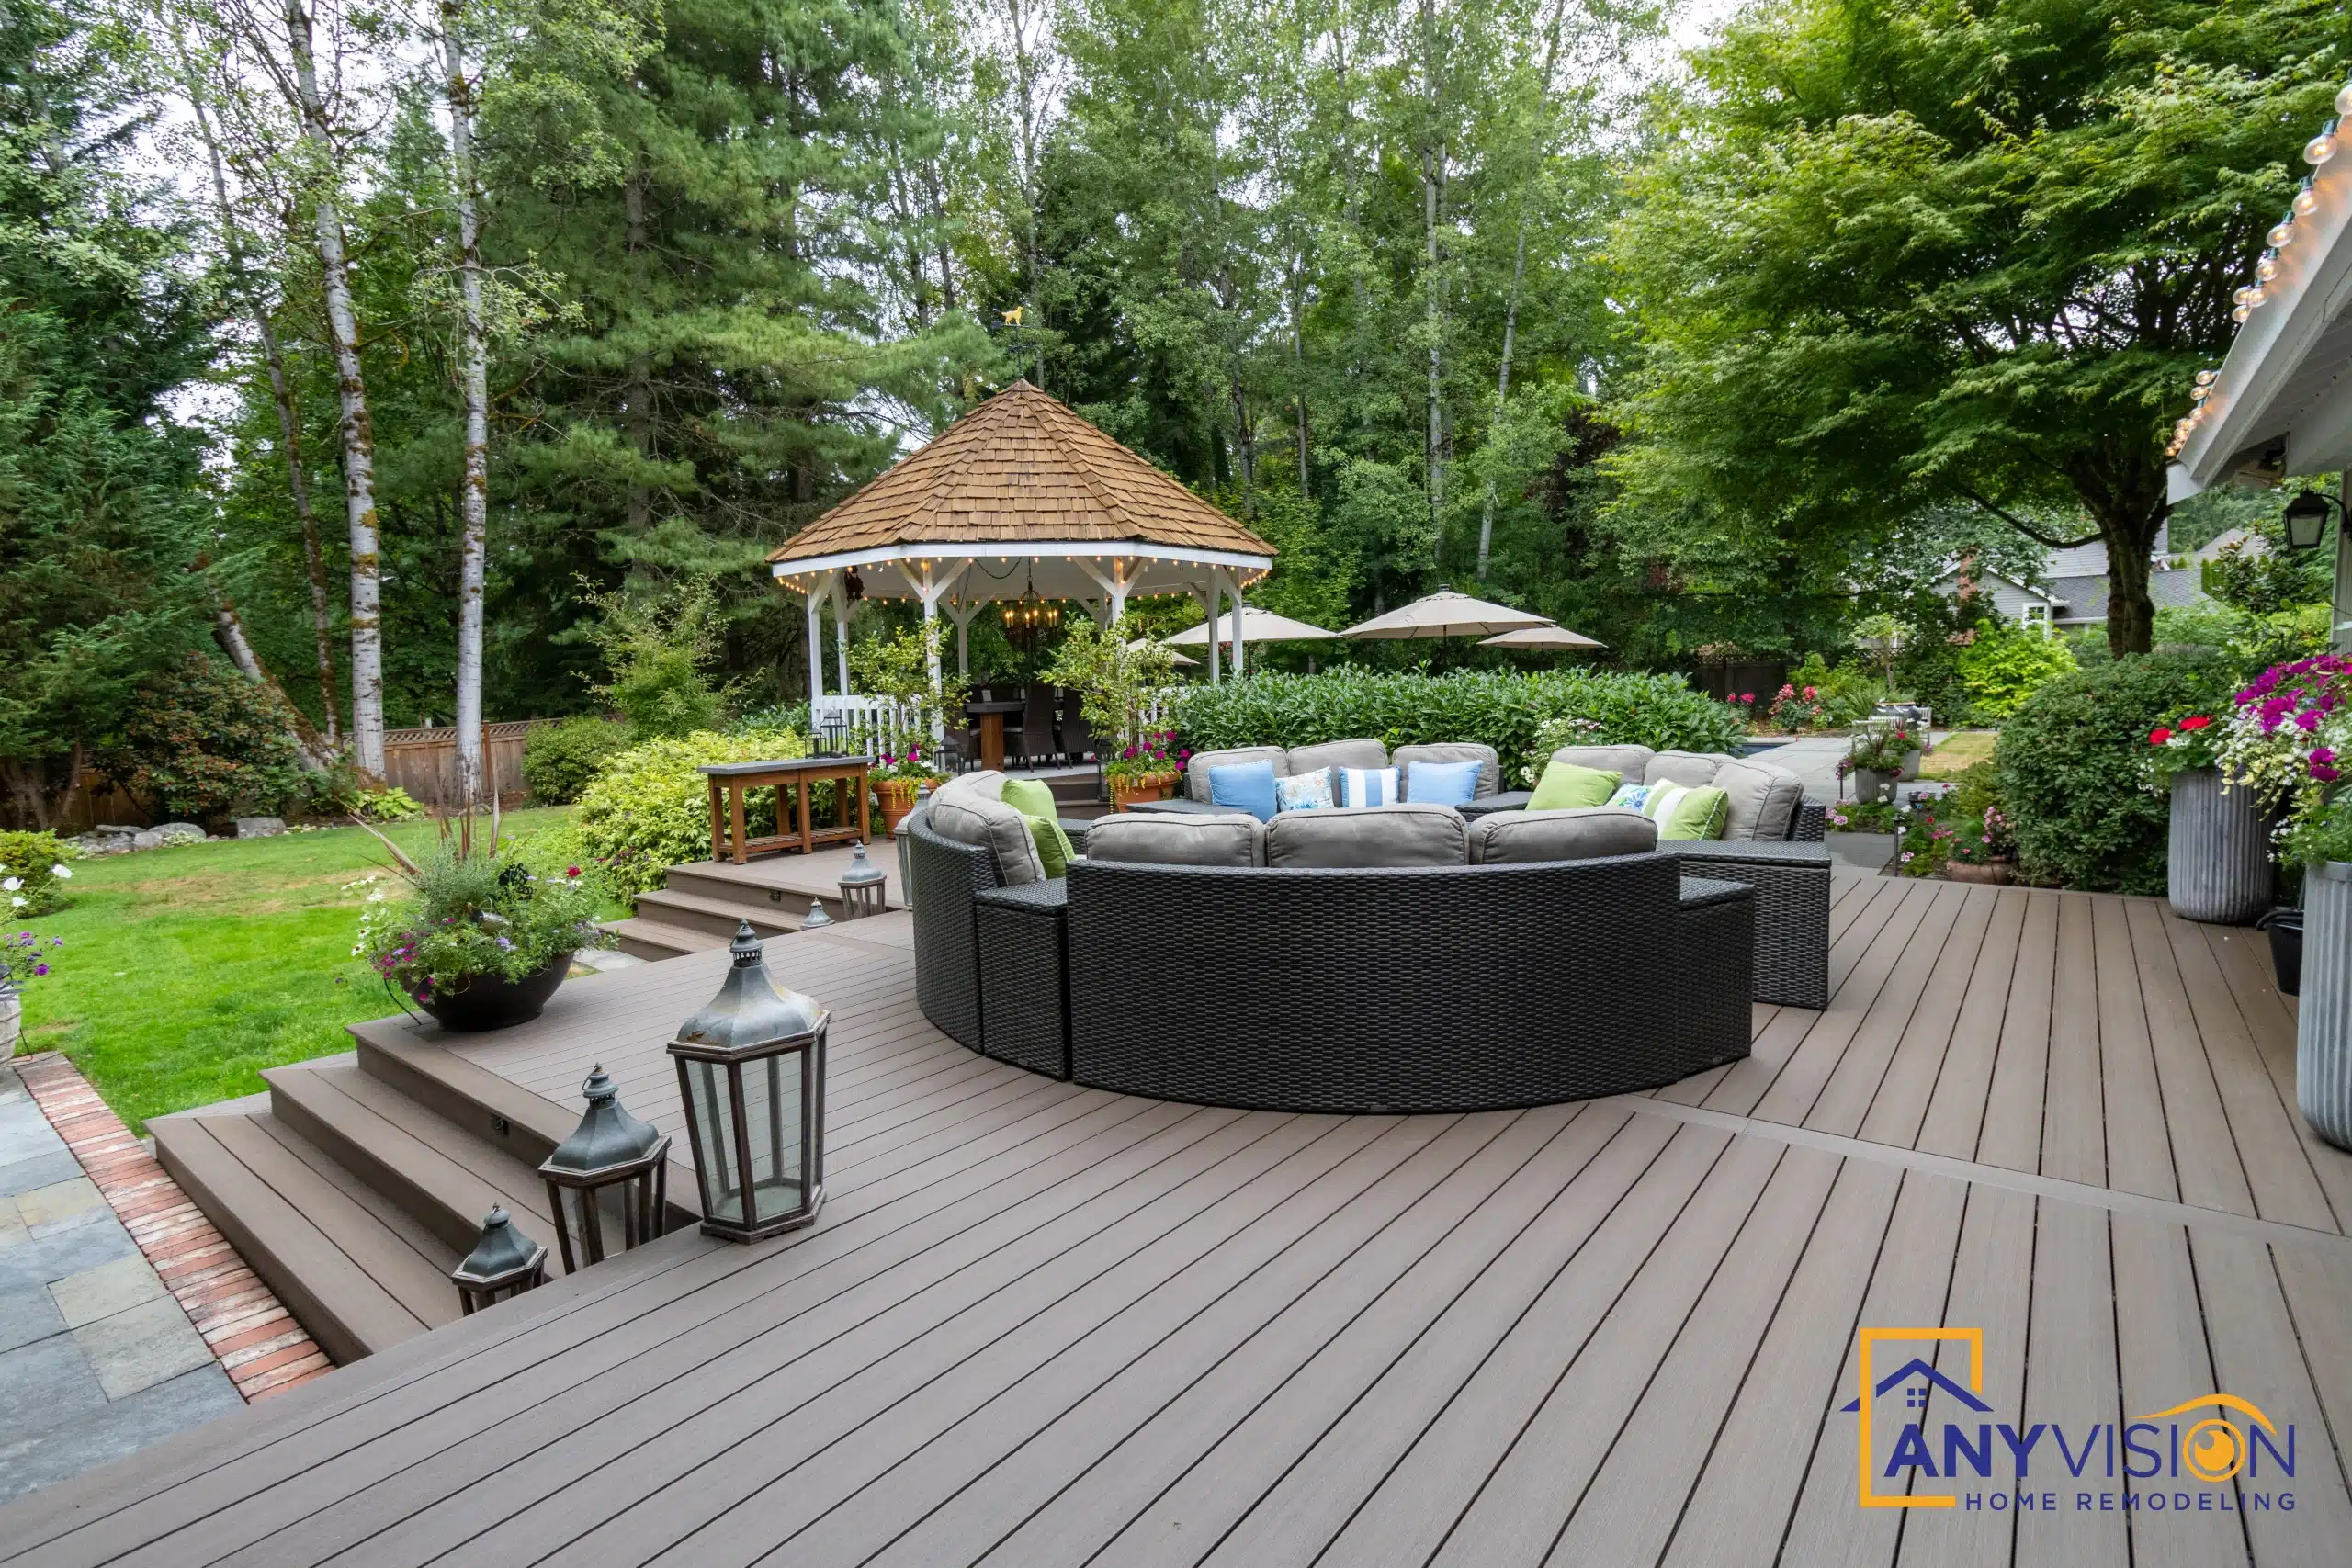
The Finished Deck
Drag to explore
Planning an Outdoor Build?
Every Anyvision project starts with a 3D design, so you see the finished structure before anything is framed. We respond to every new inquiry within 24 hours.