
3D Home Design in Greater Seattle & the Eastside
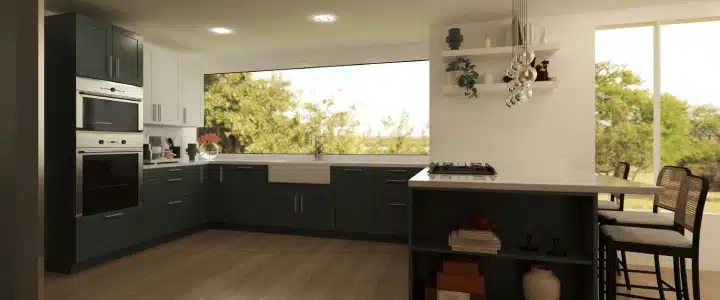
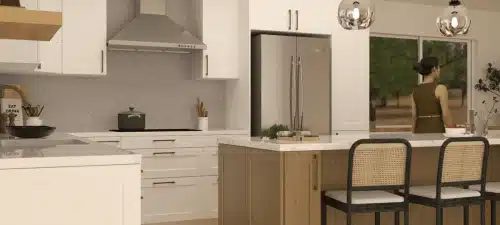
Every Anyvision remodel includes a full 3D rendering of the finished space before demolition begins — cabinets, countertops, tile, and lighting shown as they will actually look.
- Included on every project
- In-person review in Redmond
- Changes cost nothing
- Built by the crew who renders it
You approve what you can actually see — not what you’re imagining
Pre-construction visualization is built into every project we take on across Greater Seattle. It is not a premium add-on.
Pre-construction visualization — showing a homeowner exactly what their finished room will look like using computer-generated 3D rendering software — is not something we offer conditionally. It is included on every project.
Most homeowners making material selections have worked from tile samples the size of a playing card, a cabinet door swatch, and a flat floor plan drawing. None of those tools show how a room actually comes together. You cannot tell from a 2-inch stone chip how a slab edge profile will read against a cabinet finish. You cannot tell from a 2D floor plan whether the freestanding tub you want will leave enough circulation space in your bathroom.
The 3D rendering solves that problem. By the time we pull a permit or order a single material, you have already walked through a photorealistic version of your finished room — confirmed every finish and changed anything that didn’t look right. Changes at that stage cost nothing. Changes after framing is up cost significantly more.
A professional design session close to home
Anyvision runs 3D design consultations out of our headquarters in Redmond, serving homeowners across the entire Seattle metro area.
Our office sits at 8709 161st Ave NE, Unit 377. For homeowners on the Eastside, that is a short drive. For our Seattle clients, it is a straightforward trip across the SR-520 bridge.
Seeing the rendering on a large monitor in person reads very differently than receiving a file by email. Colour accuracy, material texture, and spatial proportion all land differently at full screen. That is why we default to in-person review for initial presentations.
Material selection confirmation — locking in tile, cabinet finish, countertop, and hardware choices using the rendering as the visual reference — happens most efficiently when the homeowner can point at the screen and say exactly what they want adjusted. We built our office setup around that conversation.
The session that changed a bathroom layout before the permit was filed
It closes the gap between what a homeowner approves on paper and what they actually want when they can finally see it.
I’ve run hundreds of design sessions. The ones that matter most happen before a single line of demo tape goes on a wall.
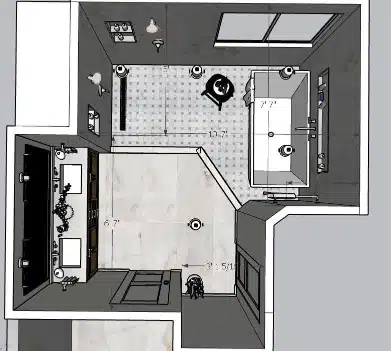
I had a client in Bellevue last year who came in for a primary suite renovation. She wanted a large walk-in shower and a separate freestanding soaking tub. On the 2D architectural sketch she brought us, everything fit perfectly. The clearances met building code requirements, and it looked great on paper.
We loaded the dimensions into our 3D software and built the space. When we switched to the first-person camera view — showing what it would actually feel like to walk into the bathroom — the problem was obvious. While the tub physically fit next to the glass shower enclosure, visually it made the room feel incredibly cramped. It felt like walking through a narrow hallway. She saw it immediately.
We spent about 25 minutes in that session adjusting the layout. We removed the dividing glass, integrated the freestanding tub inside a larger enclosed wet-room shower, and shifted the vanity. The room instantly opened up. None of that cost anything to change. If we had built what she originally approved from the 2D floor plan, she would have lived with a layout she didn’t love — or paid for a massive change order mid-construction.
Because we are a design-build firm, the rendering that comes out of that session is the exact document our W-2 crew builds from. Nothing gets altered in the handoff.
Changes during design cost nothing — and we tell you when that window closes
Every change made during the design phase costs zero, and we tell every client exactly when that window closes.
We treat the design phase as the most important part of the project. You can revise anything — layout, materials, finishes, hardware — up to the point where the permit application is filed and material orders are placed. We tell every client explicitly when that deadline is approaching.
We do not wait until a permit is in hand and then present a change order for a modification that could have been free.
After the permit is filed, structural and layout changes require a permit amendment, which adds cost and time. Material swaps after orders are placed may involve restocking fees. Those realities do not disappear with any project — what changes is whether you know about the deadline before or after you cross it. We communicate that timeline clearly because it protects the homeowner.
What every rendering we deliver covers
A finished Anyvision 3D rendering is a complete visual confirmation document — not a concept sketch.
Cabinet profiles and door style
The exact cabinet line selected, shown at scale in the actual space.
Countertop material and edge
Stone slab pattern, edge detail, and overhang dimension.
Tile layout and grout spacing
Full tile run shown at actual format size, not a repeating pattern overlay.
Fixture placement
Sink position, faucet style, and tub placement confirmed in context.
Lighting position and type
Recessed can layout, pendant placement, and under-cabinet lighting shown active.
Hardware and flooring
Pull or knob style shown on every door and drawer; plank or tile run direction confirmed against room orientation.
From first session to build start
Design session
We build the existing room footprint into the rendering software before the session starts. You arrive with your preferences — materials, layout ideas, reference photos — and we build the design on-screen in real time. Most homeowners see a first complete rendering within the same session.
Material selection confirmation
Every finish choice is locked in against the rendered space. We source material samples to match the rendering selections so you can verify colour and texture accuracy in real life before purchase orders go out.
Verifying the interaction
Tile that reads slightly warm on a sample chip may shift against a white cabinet in a north-facing room. The rendering shows that interaction before the tile is ordered — this is where the most consequential decisions get made with the least risk.
Design-to-build handoff
Once selections are confirmed and the permit application is filed, the design document travels with the project. Our in-house W-2 crew builds directly from the approved rendering.
Live build against the preview
Daily WhatsApp updates keep you connected to the build as it physically matches the preview you approved. Every crew member on-site has access to the same rendering you signed off on.
Areas we serve
Anyvision provides 3D home design and remodeling across Greater Seattle and the Eastside.
We serve Seattle, Bellevue, Redmond, Kirkland, Sammamish, and surrounding King County neighborhoods. Design consultations are available in person at our Redmond headquarters on 161st Ave NE, or remotely for homeowners across the broader metro market.
- Redmond
- Seattle
- Bellevue
- Kirkland
- Sammamish
- King County
Start with the rendering — then we build
Every Anyvision project starts with a complimentary 3D design session. You see the finished space before we break ground.
Bring your ideas — we’ll show you what they look like at full scale before a single permit is filed.
Prefer to write? Email info@anyvision-homeremodeling.com or submit your project details through the estimate form. We respond within 24 hours.
3D design questions
Is the 3D design really included, or is it an add-on?
It is included on every project we take on across Greater Seattle, at no additional cost and with no obligation to proceed. It is not a premium add-on and it is not offered conditionally.
What does the rendering actually show?
Cabinet profiles and door style, countertop material and edge profile, tile layout at actual format size with grout joint spacing, fixture placement, lighting position and type, hardware on every door and drawer, and flooring material and run direction.
It is a complete visual confirmation document, not a concept sketch or mood board.
When do changes stop being free?
You can revise anything — layout, materials, finishes, hardware — up to the point where the permit application is filed and material orders are placed. We tell every client explicitly when that deadline is approaching.
After that, structural and layout changes require a permit amendment, and material swaps may involve restocking fees.
Do I have to come to your office?
We default to in-person review for initial presentations at our Redmond headquarters on 161st Ave NE, because colour accuracy, material texture, and spatial proportion all land differently on a large monitor than in an emailed file.
Remote consultations are available for homeowners across the broader metro market.
Does the crew actually build from the rendering?
Yes. Because we are a design-build firm, the rendering is the construction document — not a sales tool. Every crew member on-site has access to the same rendering you signed off on, and nothing gets altered in the handoff.