
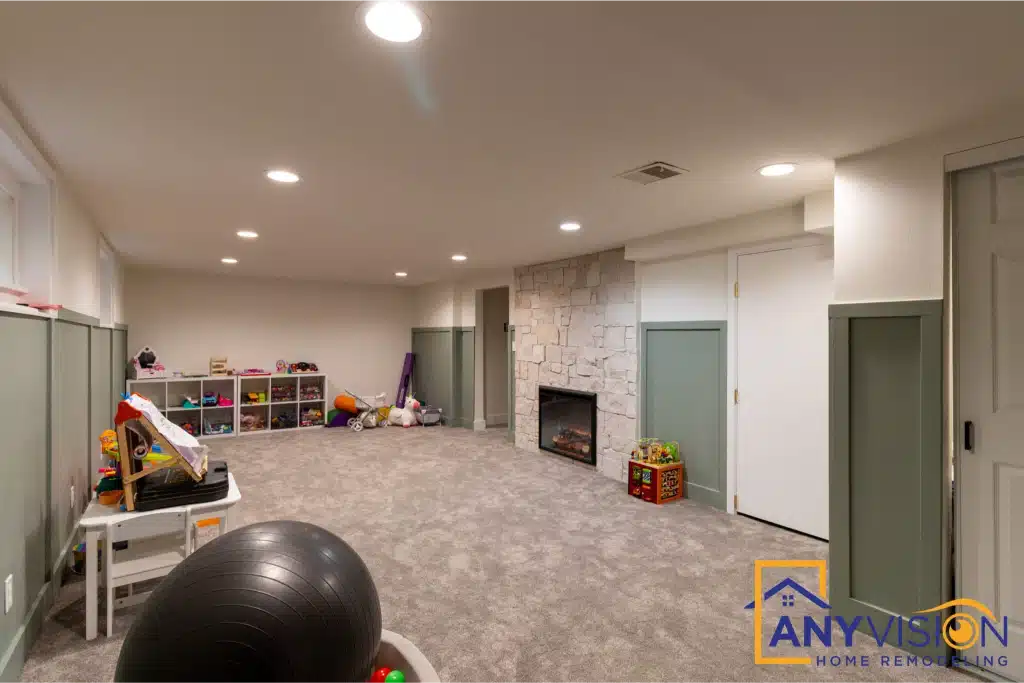
Basement Remodel Seattle
A complete lower-level overhaul, converting an underutilised basement into a sophisticated, multi-functional living area — open floor plan, stone fireplace, and a full-service guest wing behind it.
Turning a dark floor into the one everyone uses
The renovation focused on creating a seamless extension of the upper floors, introducing high-end finishes and strategic structural changes to maximise natural light and ceiling height in a traditionally dark space.
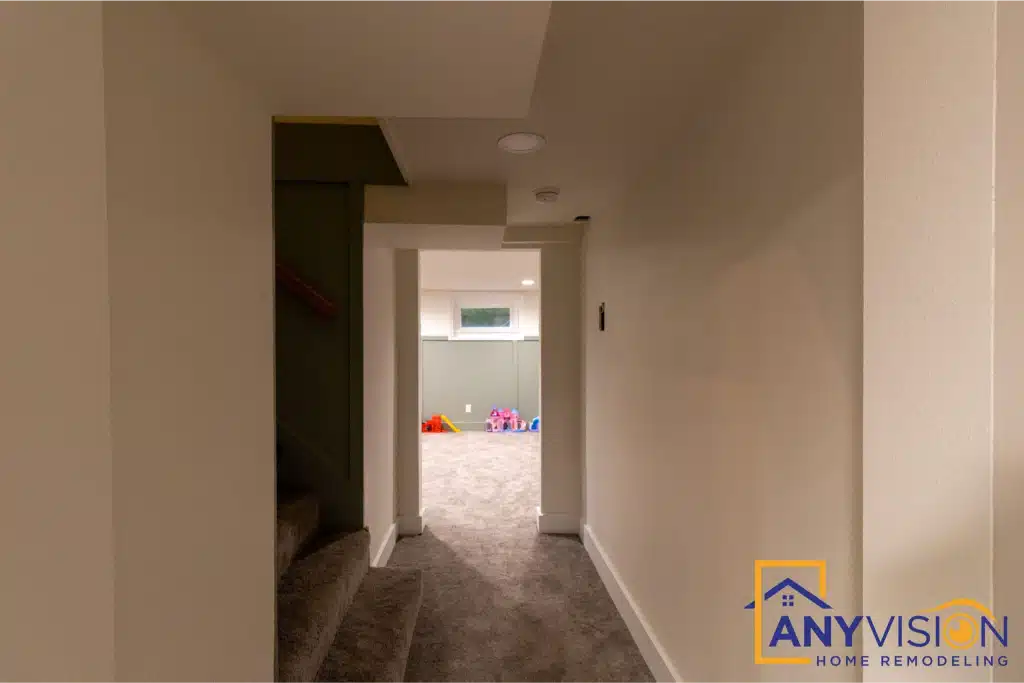
Load-bearing elements were reconfigured to create an expansive, open-concept floor plan suitable for both entertainment and private guest accommodation — which is why the finished level reads as one continuous room rather than a warren of small ones.
Every trade on this build was carried out by licensed professionals working under contract with Anyvision, and permitted under WA Lic #ANYVIHR768KB.
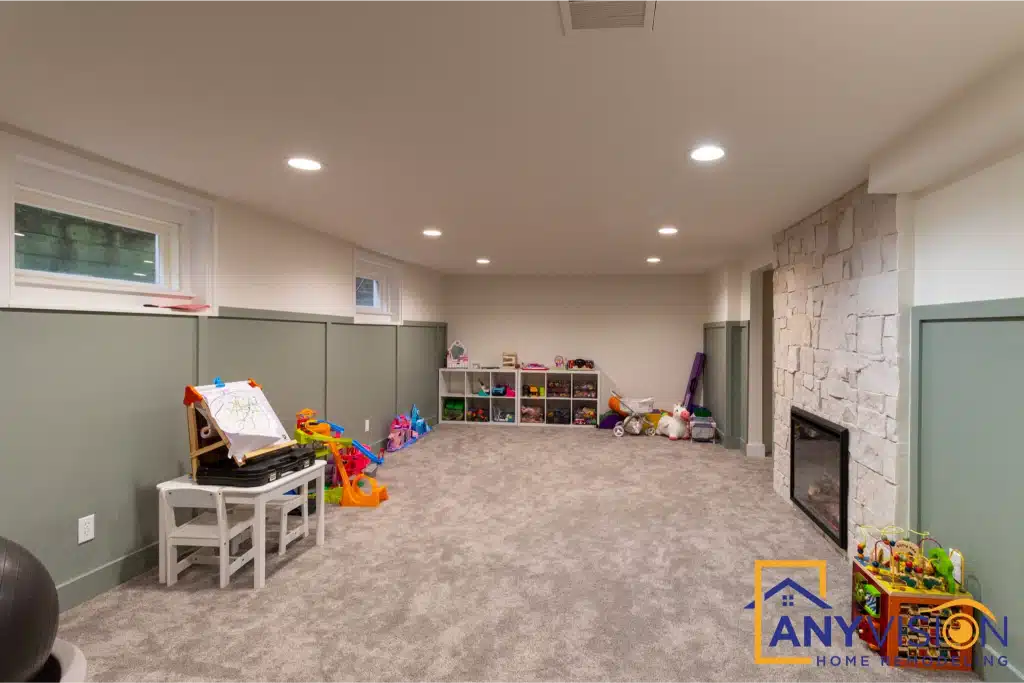 Lower level · After
The work you cannot see in the photographs
Two parts of this project do not photograph. Oversized egress windows were added to meet safety codes and flood the space with daylight, complemented by a layered LED lighting system.
And the thermal envelope and moisture barriers were upgraded across the whole level — sub-grade waterproofing and insulation that keep a below-grade floor comfortable, dry and energy-efficient year-round.
A custom-cabinetry wet bar with stone countertops and integrated cooling was built as the focal point for social gatherings on the entertainment side of the level.
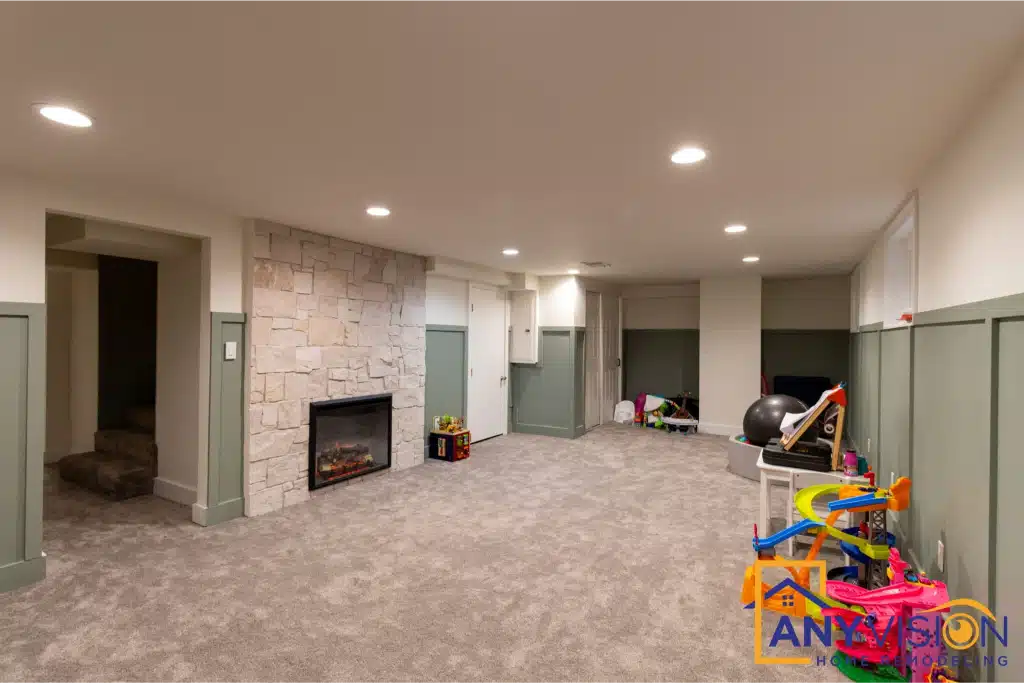
A basement stops feeling like a basement the moment it gets daylight, ceiling height and a reason to be down there.Anyvision Home Remodeling · WA Lic #ANYVIHR768KB
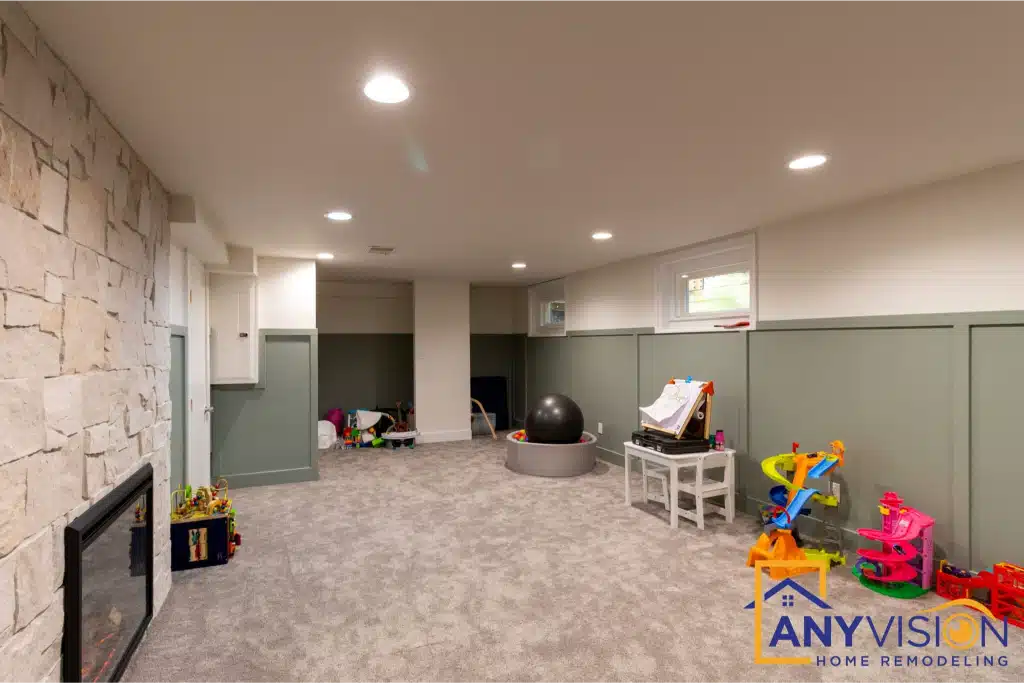
Structural Space Optimisation
Load-bearing elements were reconfigured to open the floor plan, giving one continuous space that works for entertaining and for everyday family use.
Opening a below-grade level structurally is the decision that makes everything else possible — and the one that has to be engineered before any finish is chosen.
The Guest Wing
A full-service guest wing was built out at one end of the level, with custom millwork, integrated storage and sound-dampening insulation for privacy.
Separating it acoustically from the entertainment side is what lets both halves of the floor be used at the same time.
Performance Flooring
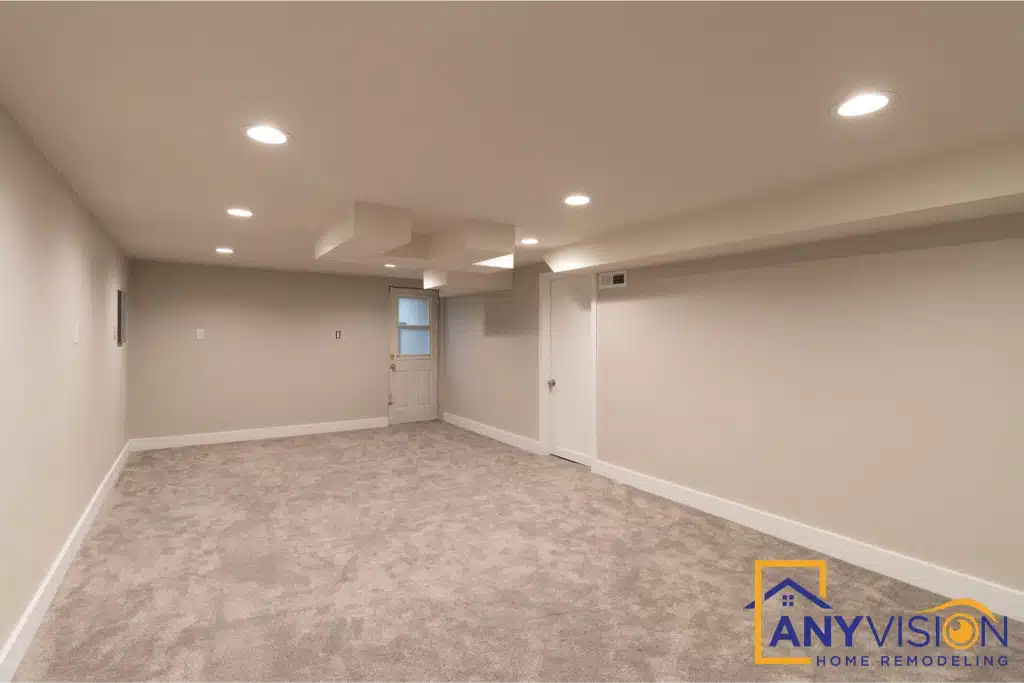
Premium wide-plank luxury vinyl flooring was specified for below-grade durability and warmth — engineered for the conditions rather than chosen on appearance alone.
It runs continuously through the level, which is what keeps a large open floor reading as one room.
The Stone Fireplace
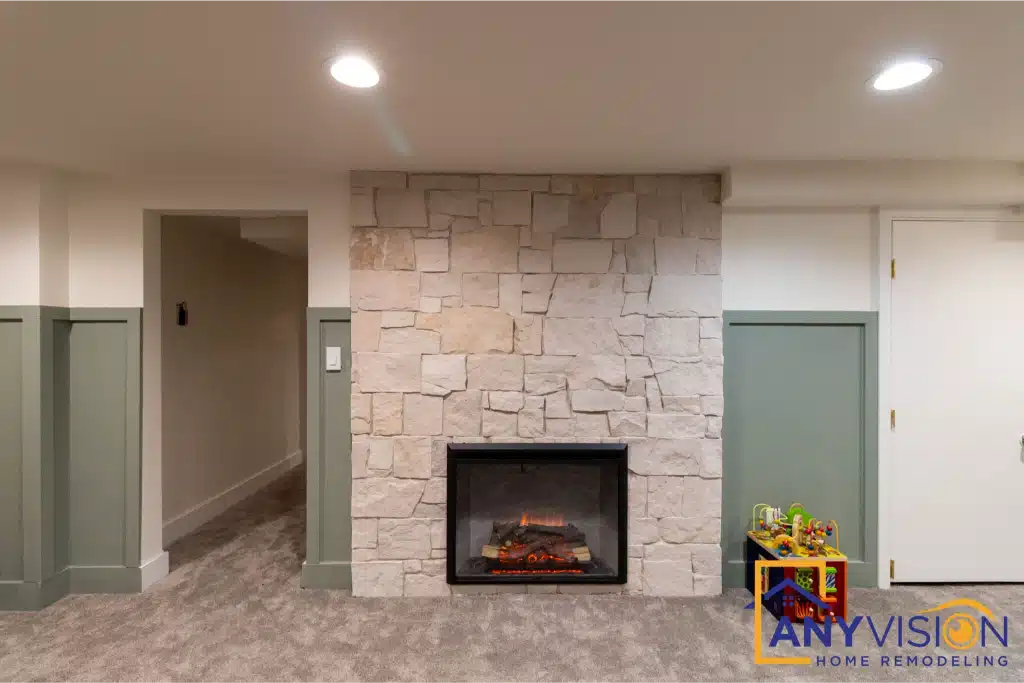
A full-height stone fireplace anchors the main living zone and gives the open plan its focal point.
In a level this size, one strong vertical element is what stops the space feeling like a corridor with furniture in it.
Lighting a Level With Limited Daylight
Layered Light, Not One Ceiling Grid
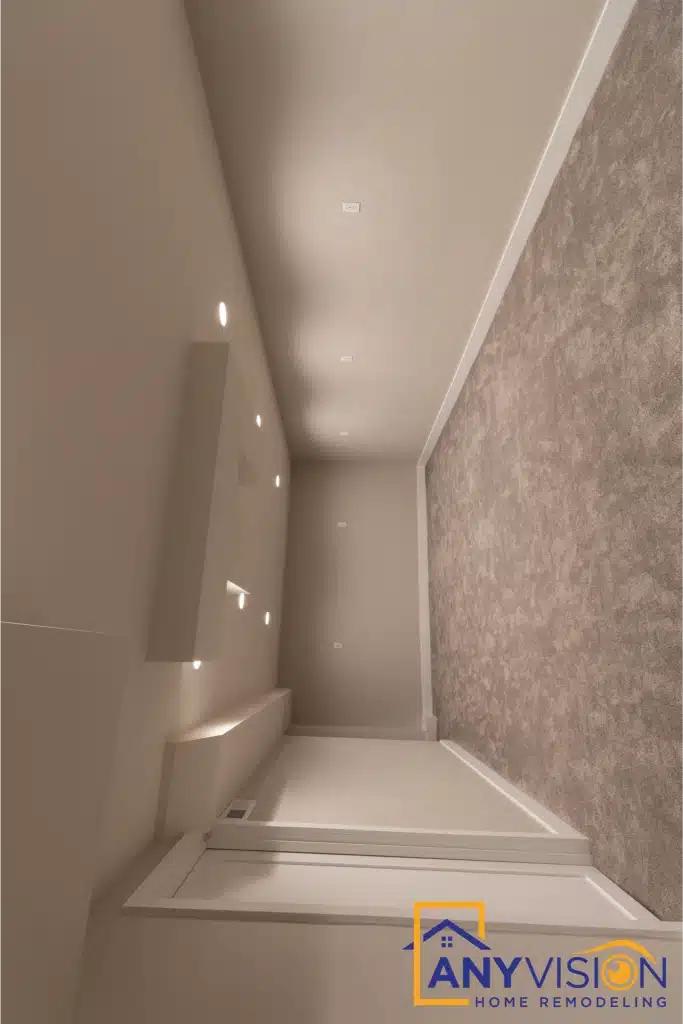
Recessed lighting is layered rather than laid out as a single grid, so the level can be bright for use and low for evenings without either extreme.
Combined with the enlarged egress windows, it is what removes the flat, evenly-lit quality that makes most finished basements feel like basements.
Have a Lower Level Worth Finishing?
Every Anyvision project starts with a 3D design, so you see the finished space before demolition begins. We respond to every new inquiry within 24 hours.