
Home Addition Woodinville
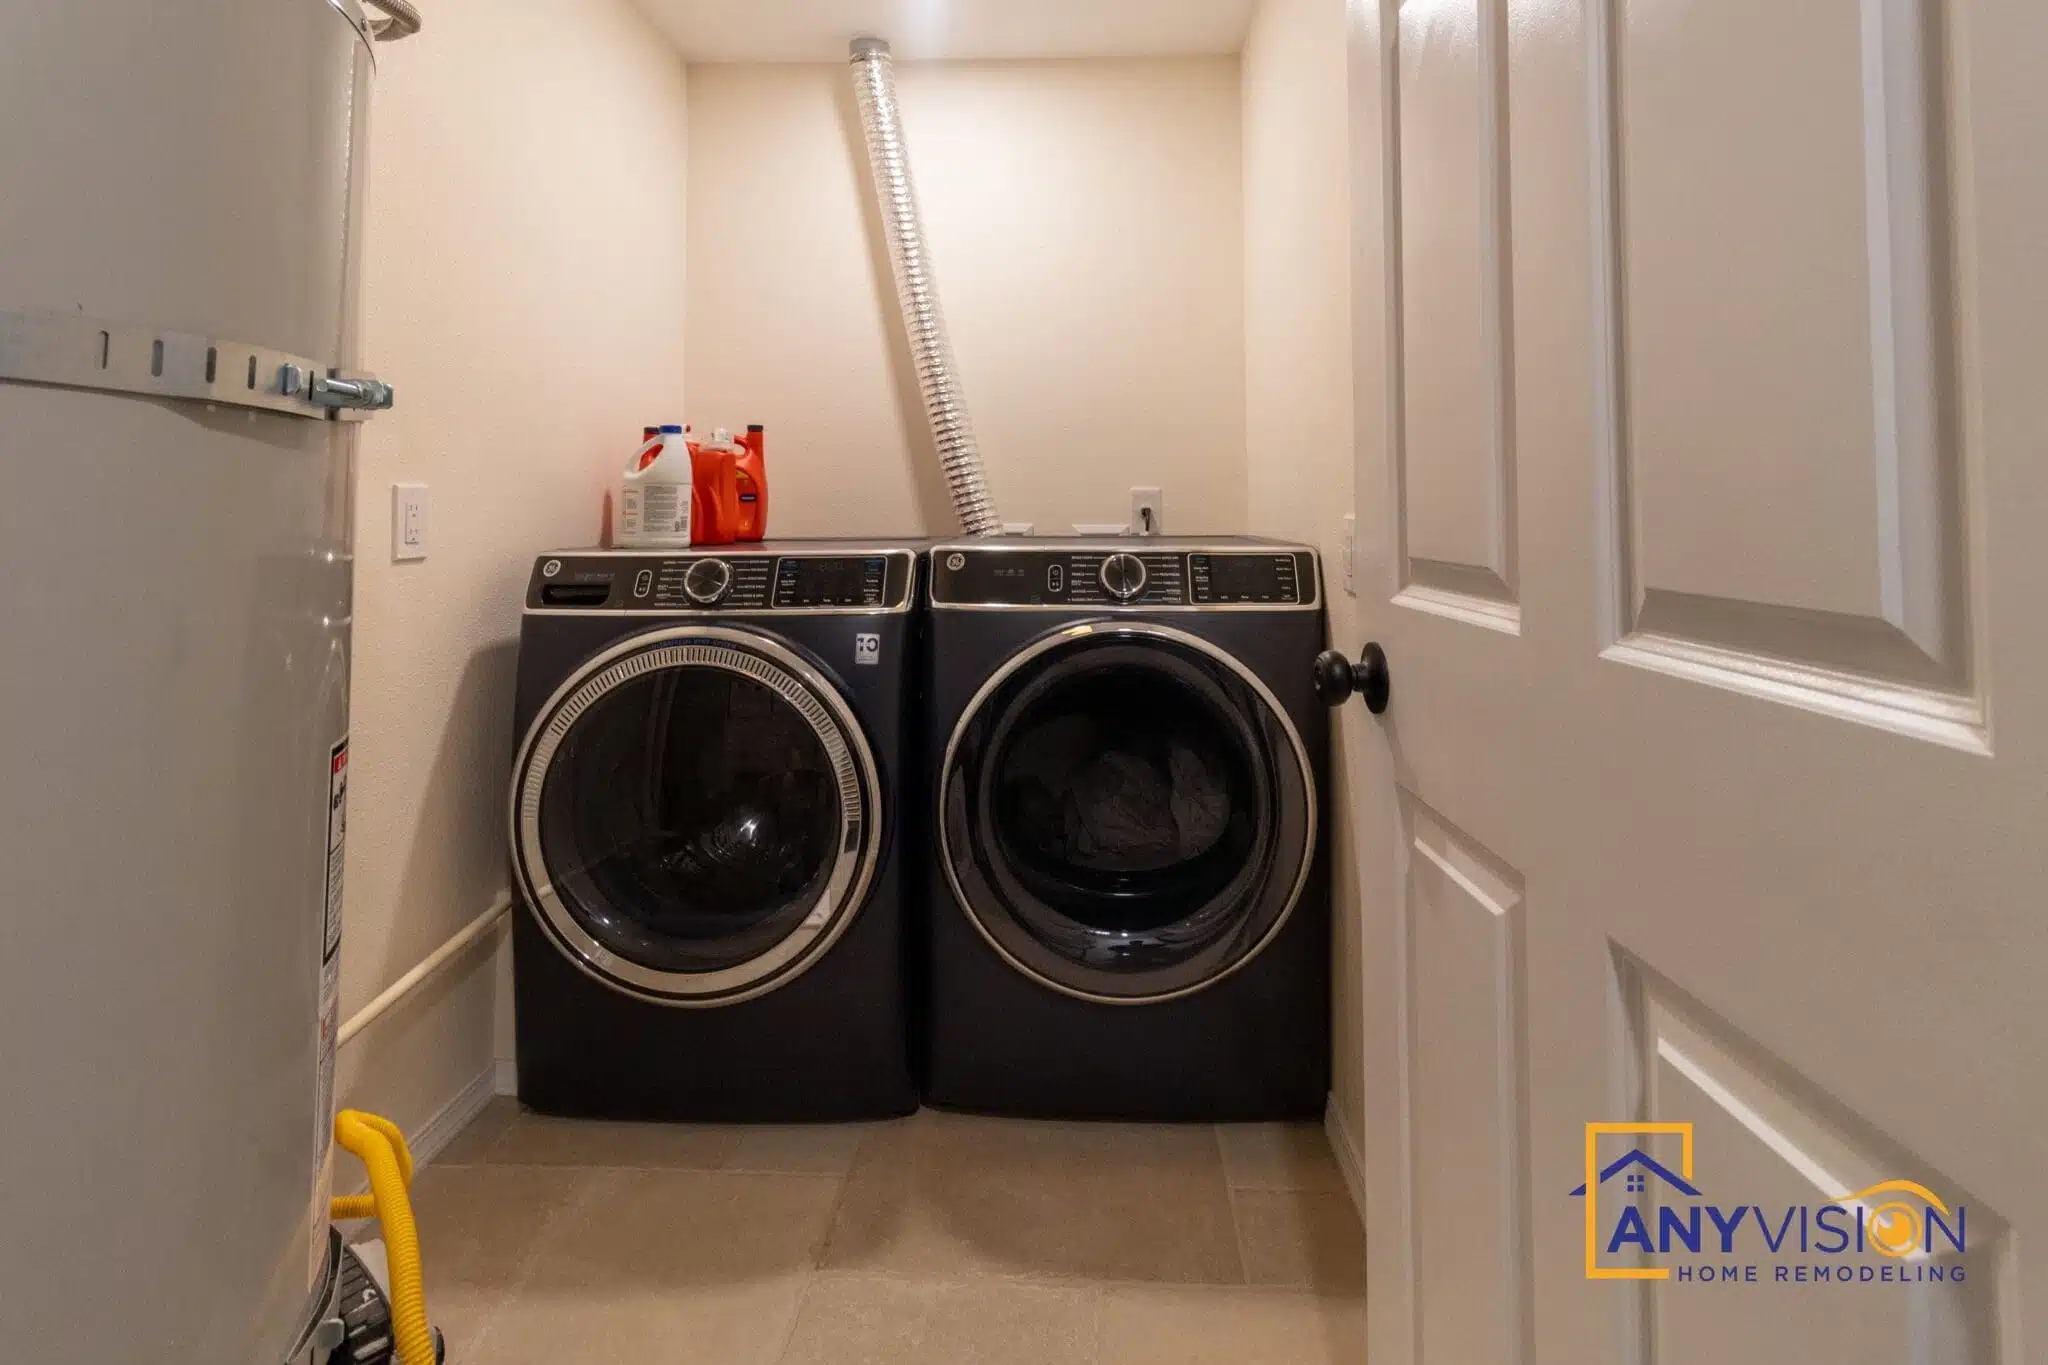
A new primary bedroom suite added to an existing Woodinville home — bedroom with direct garden access, a full ensuite bathroom with freestanding tub and walk-in shower, and a dedicated laundry room.
A suite that lives like part of the original house
The brief was to add a wing large enough for a growing family — a proper primary bedroom, a full ensuite, and laundry moved out of the main floor — without the finished house looking like something was bolted onto it.
Extending a footprint in Woodinville means working inside King County setback and lot coverage limits before a single line is drawn. The buildable envelope shaped the layout, not the other way round.
Every trade on this build was carried out by licensed professionals working under contract with Anyvision, and permitted under WA Lic #ANYVIHR768KB.
 Primary bedroom · After
Why the addition reads as original construction
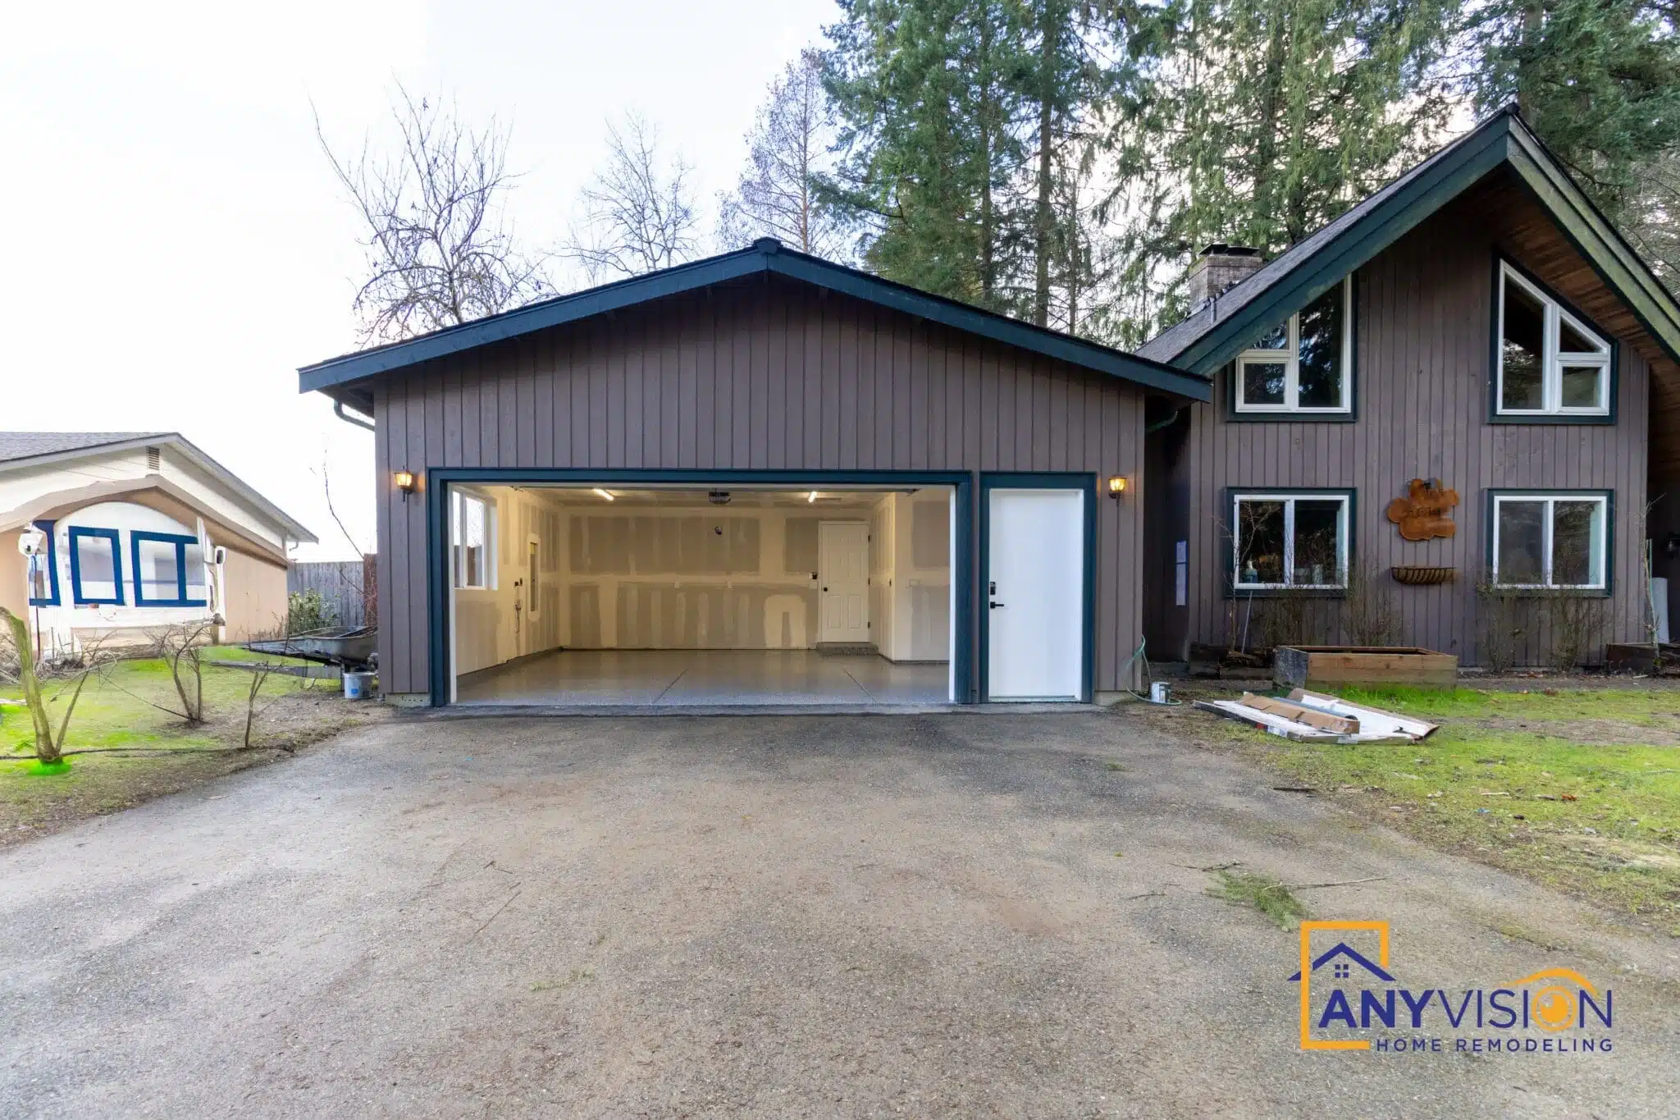
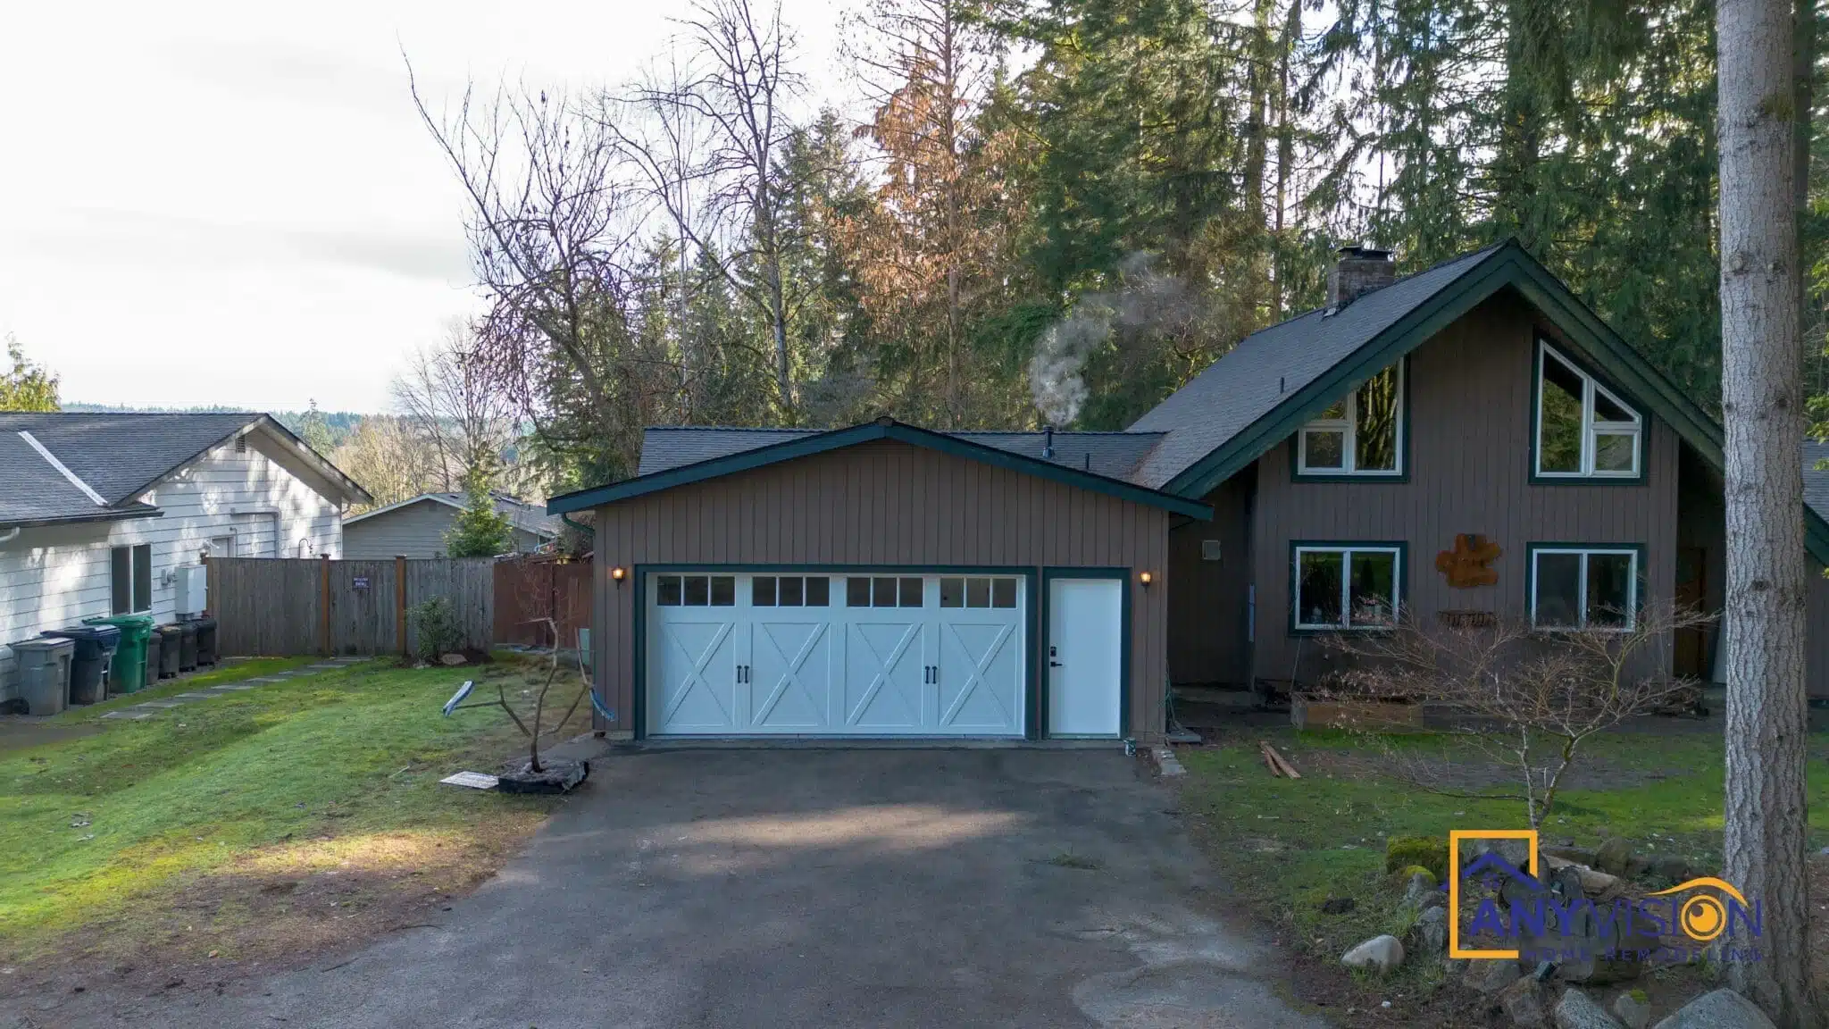
The photographs here document the interior. The work that makes an addition succeed, though, happens on the outside, before any of it is visible.
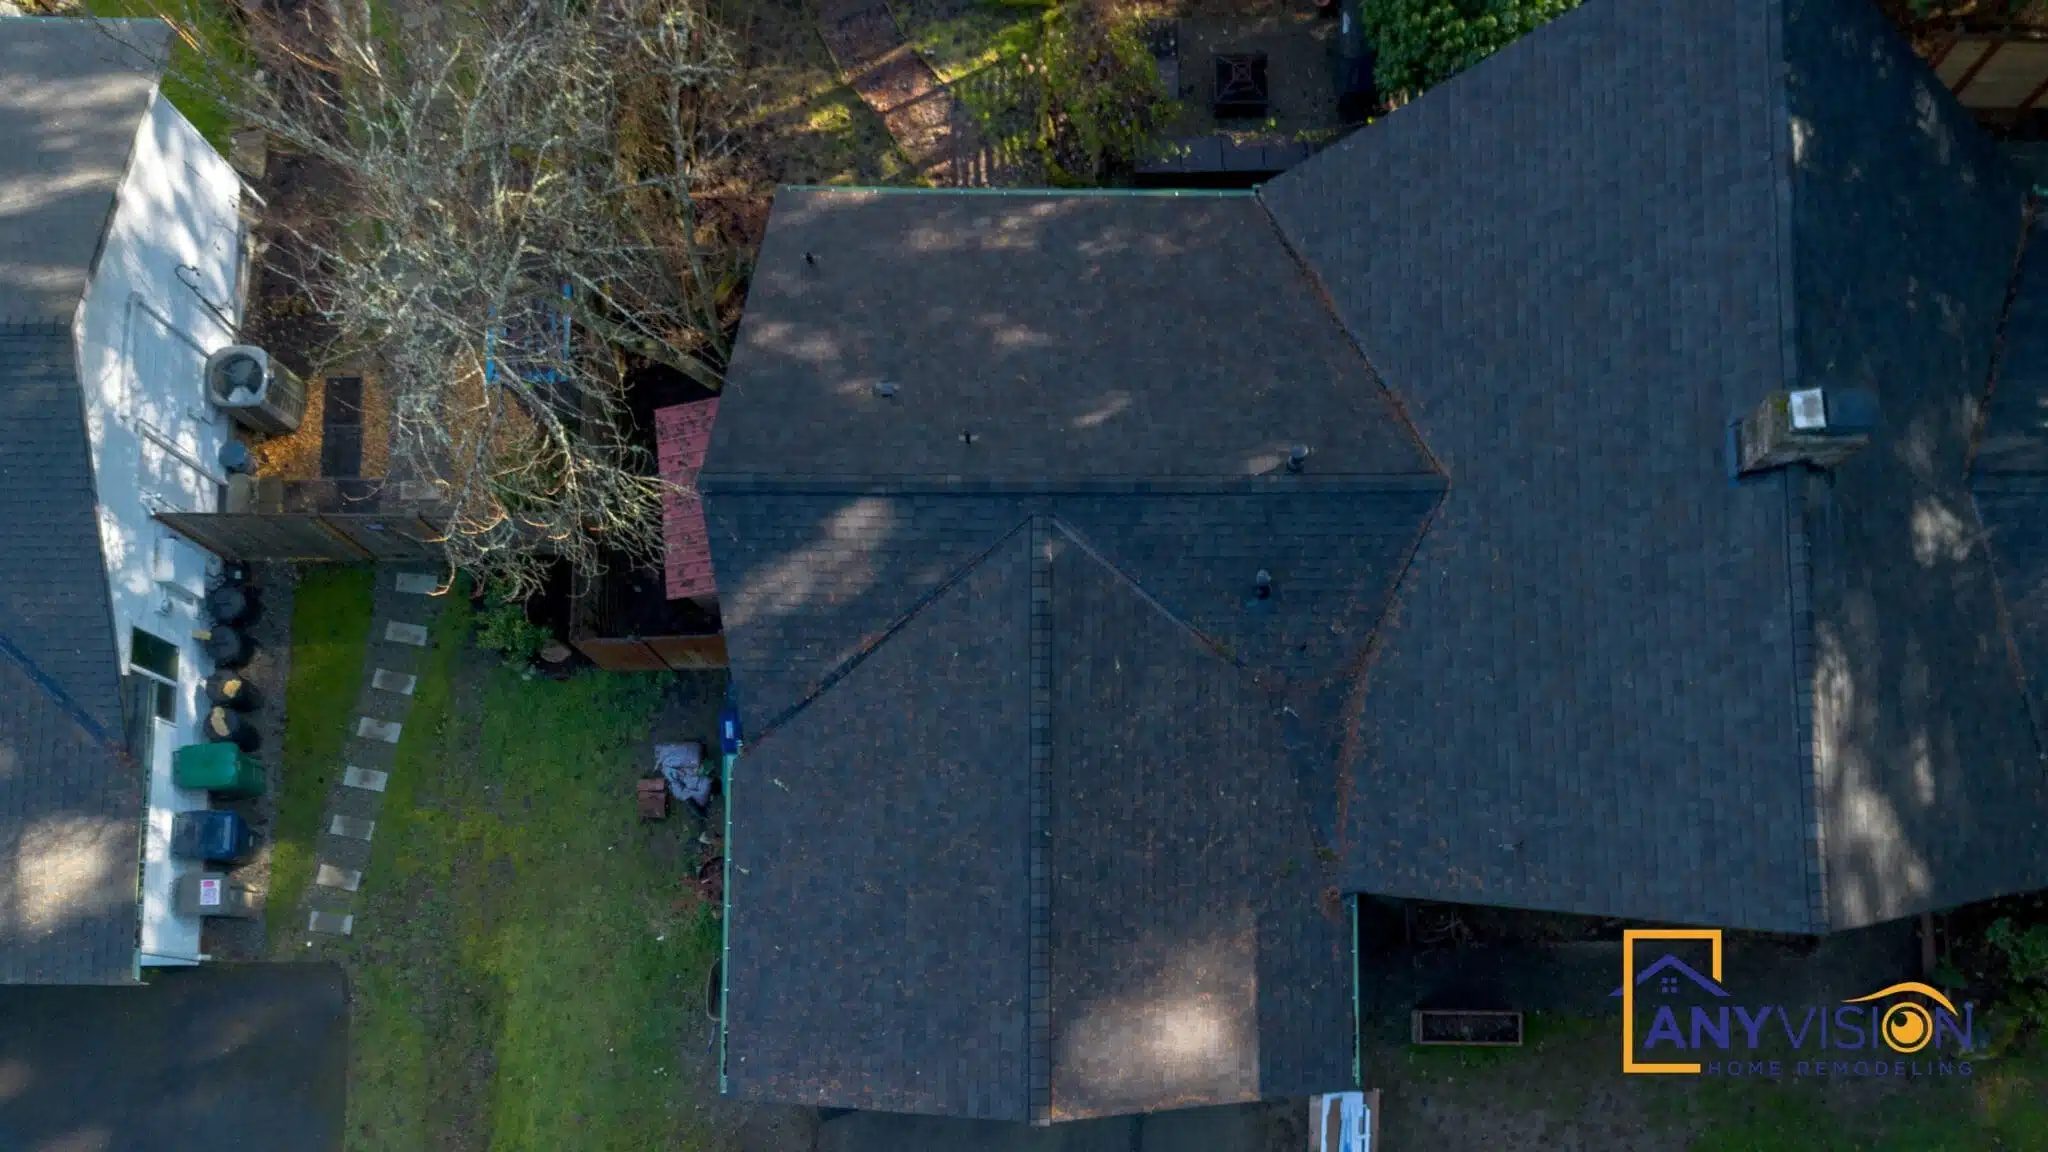
Rooflines had to continue the existing pitch rather than meet it at an angle. Siding texture had to match a surface that had already weathered, which is a sourcing problem more than a selection problem. Window profiles had to carry across old and new openings. And the roofing had to be specified to age at the same rate as what was already up there.
Get one of those four wrong and the addition announces itself from the street, however good the interior is. That work happened during design, not during construction.
A primary suite should feel like it was always part of the house — not like a room that was added to it.Anyvision Home Remodeling · WA Lic #ANYVIHR768KB
The Primary Bedroom
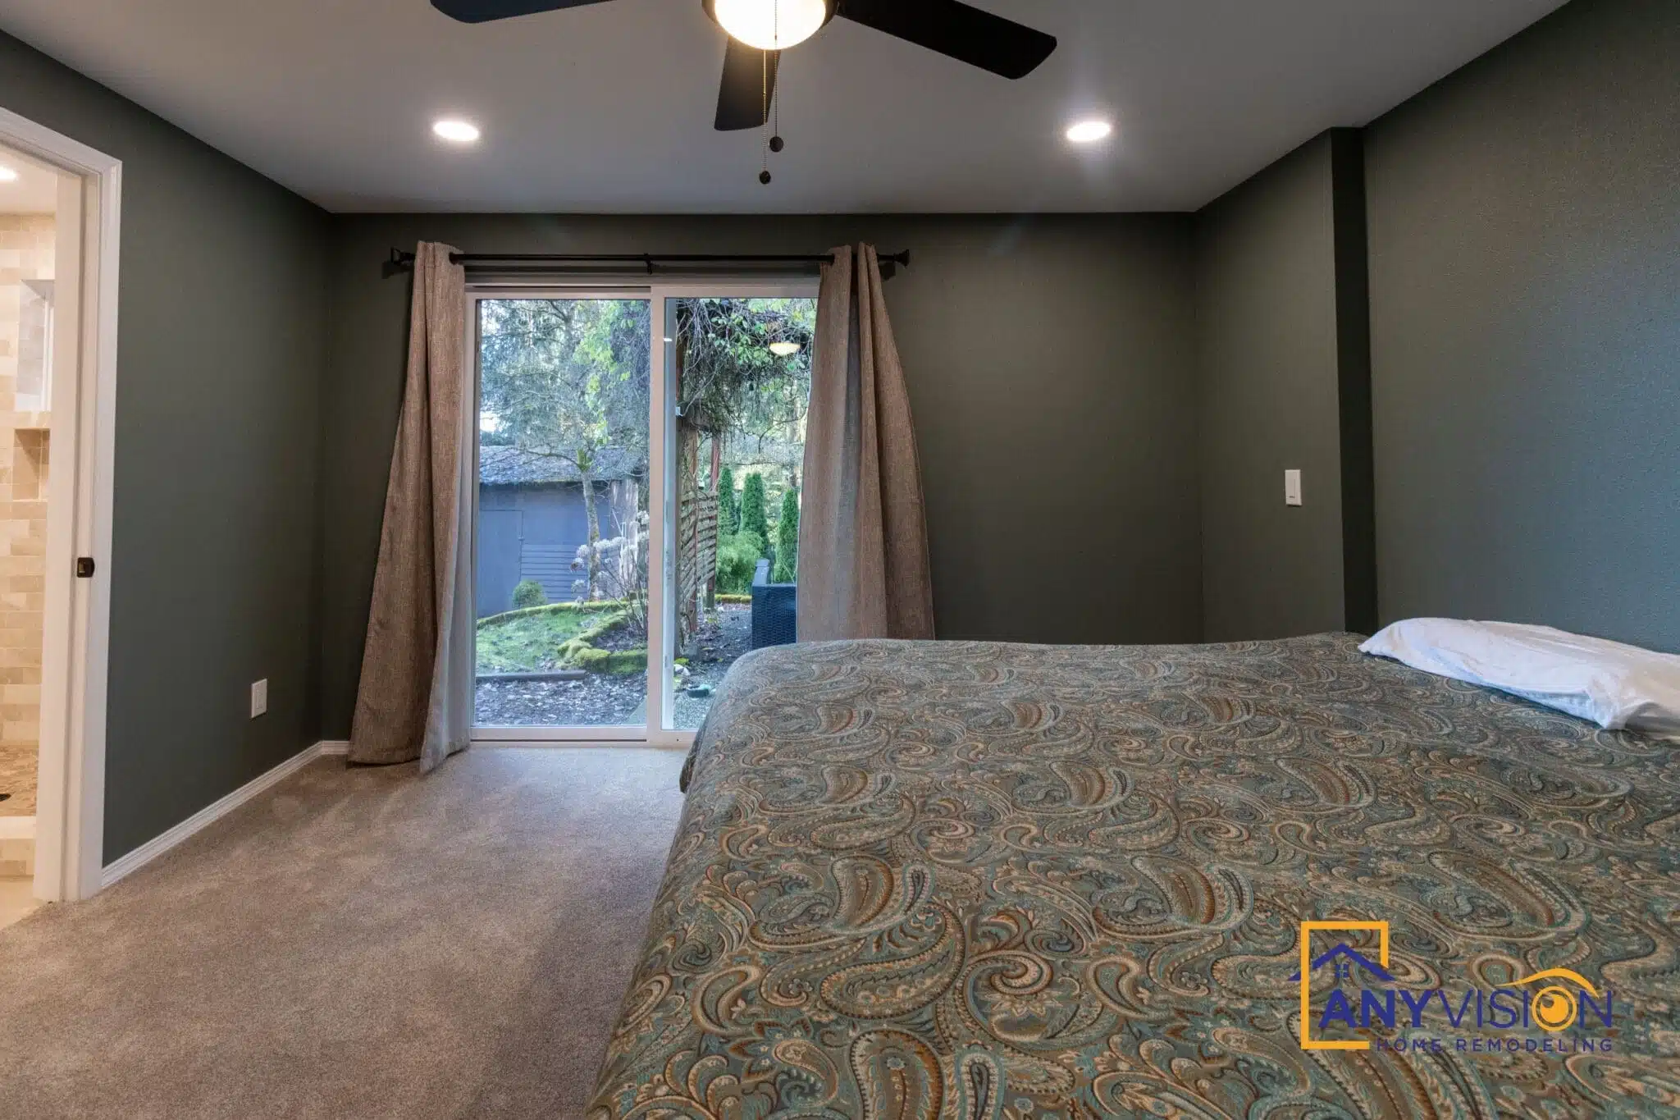
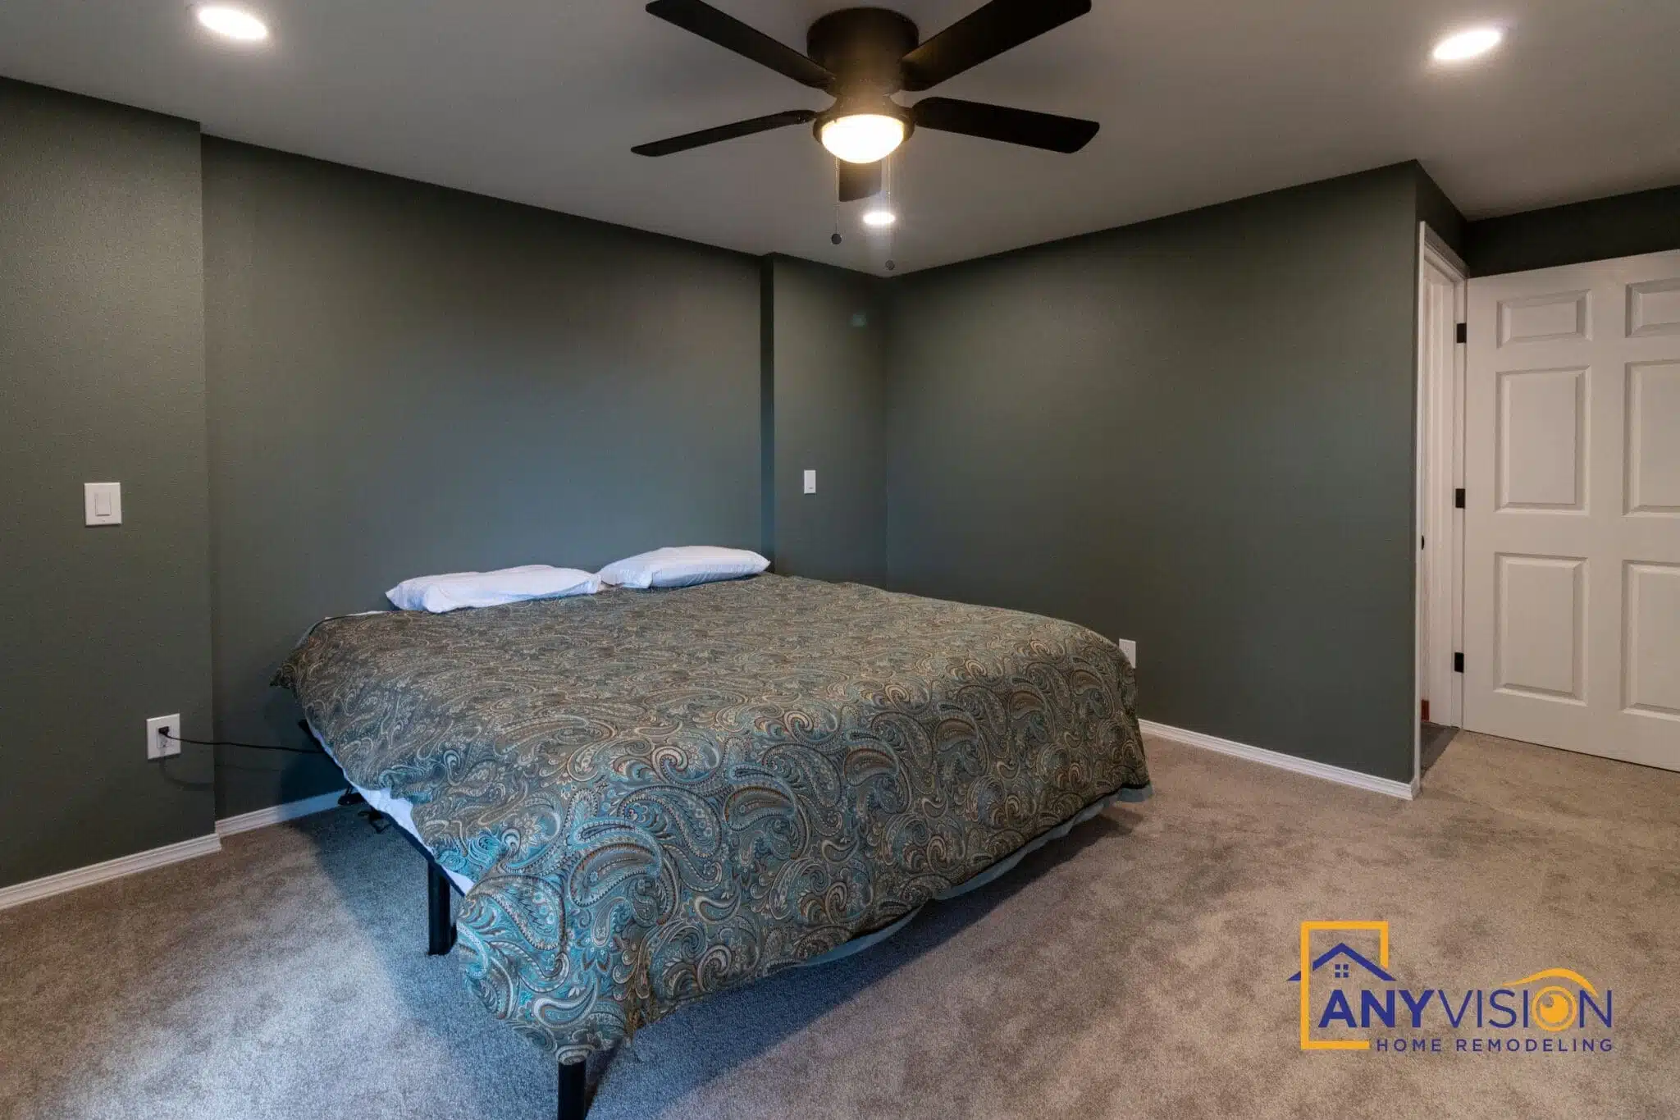
The bedroom sits at the quiet end of the new wing, with a deep green feature wall and a ceiling fan, and a sliding door opening straight onto the garden.
Daylight was planned into the room through energy-efficient double-pane windows, positioned to work with the existing elevations rather than against them.
Freestanding Tub & Ensuite
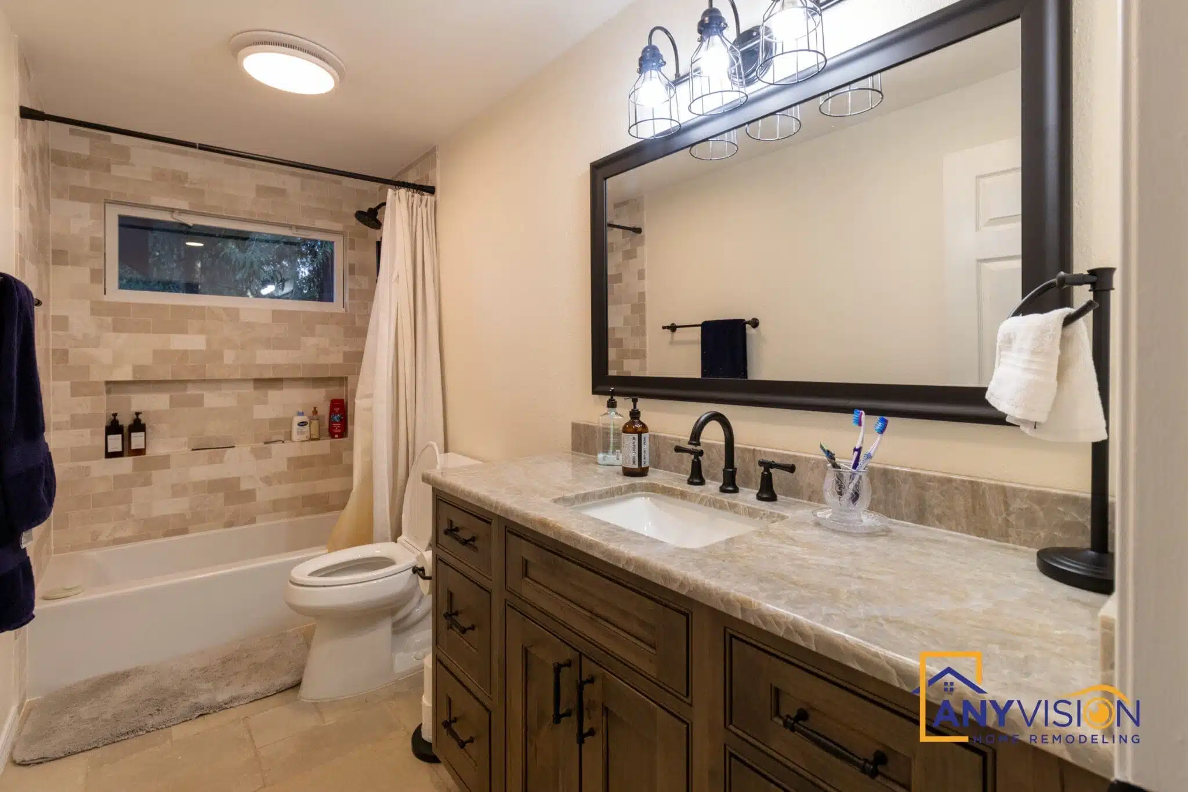
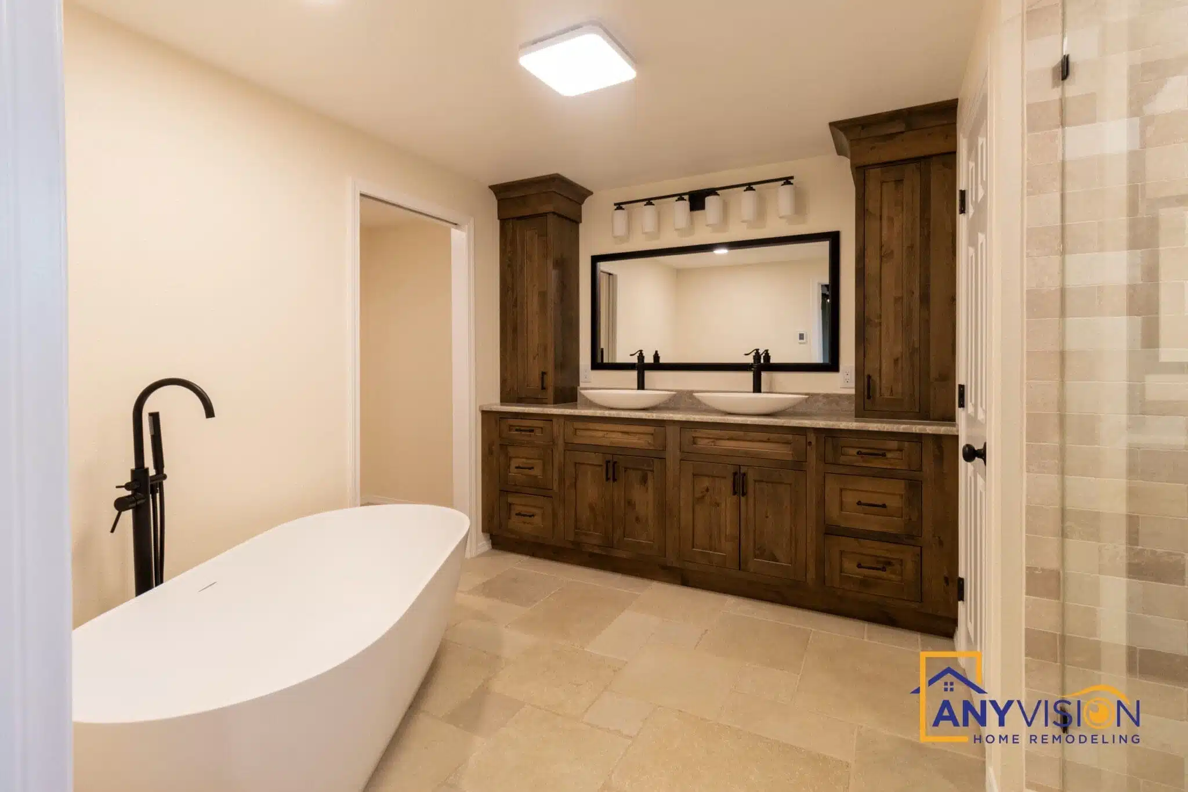
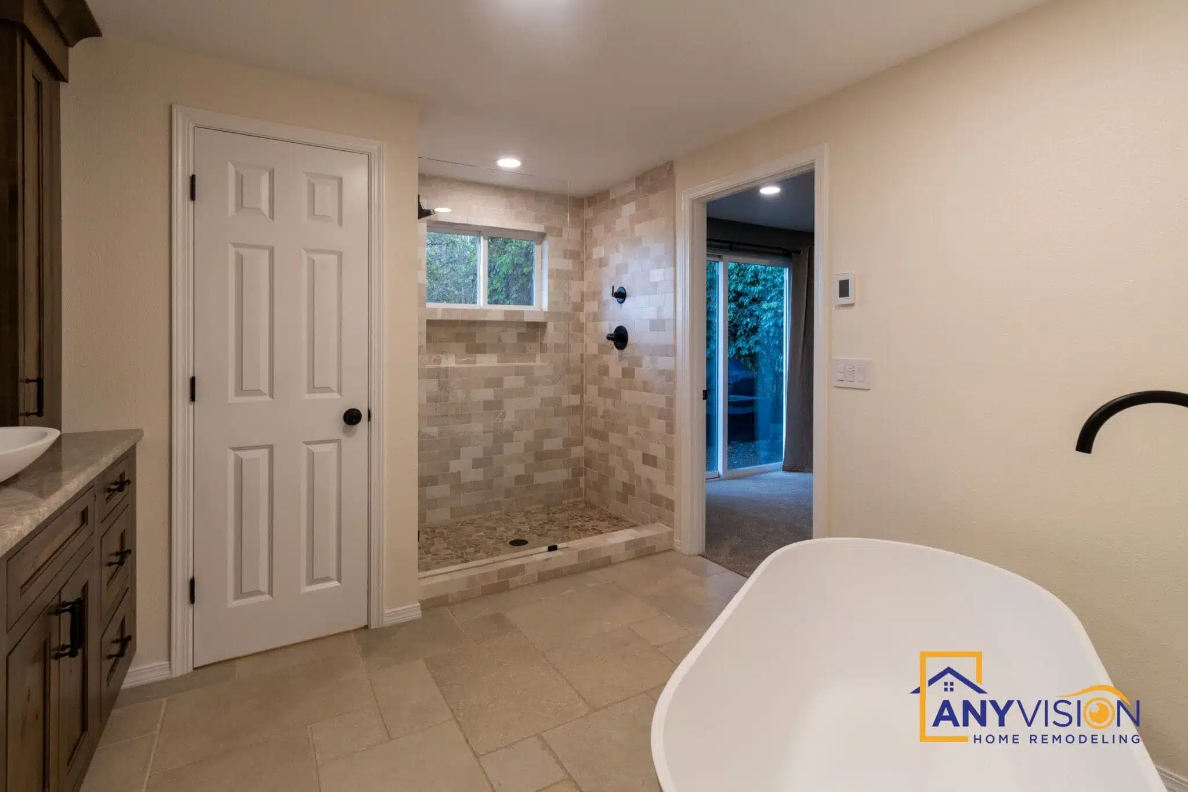
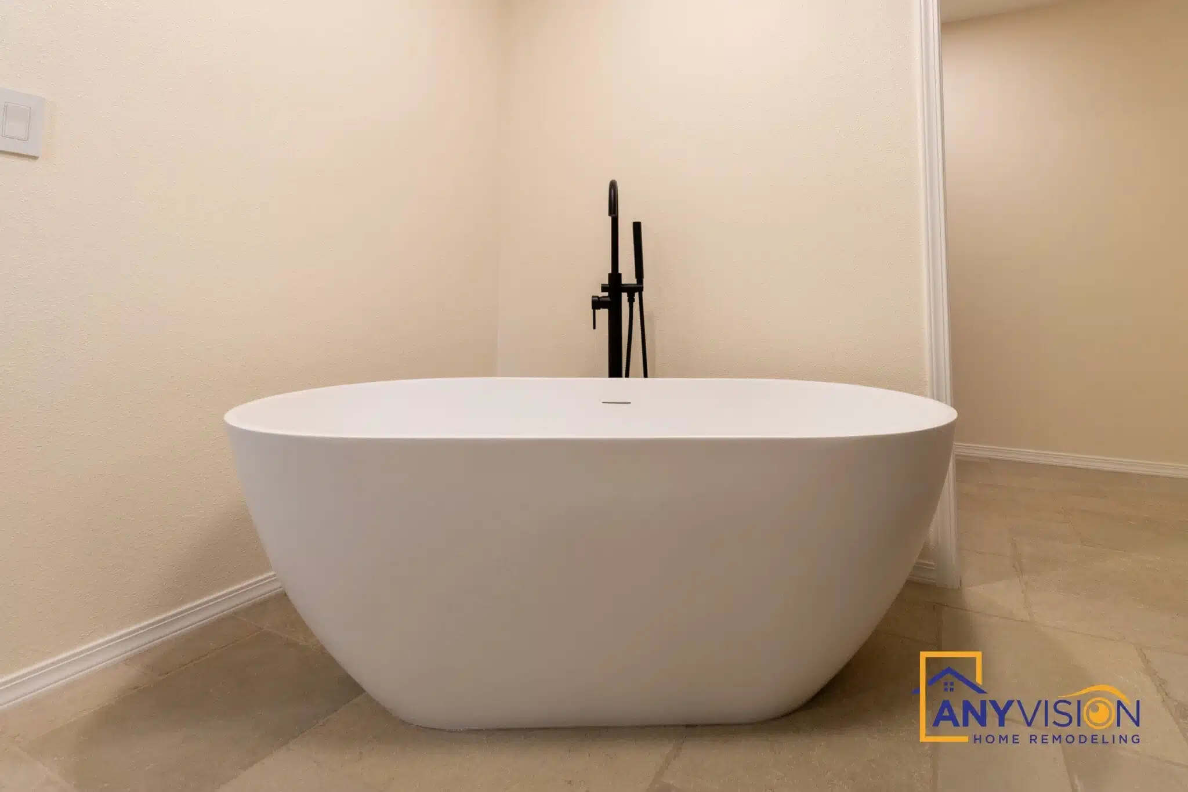
The ensuite pairs a freestanding tub with a floor-mounted matte black filler against full-height tile, with the vanity run set opposite so the two never crowd each other.
Both fixtures sit in one room without either feeling squeezed — the circulation was resolved in the design before any plumbing was roughed in.
The Walk-In Shower
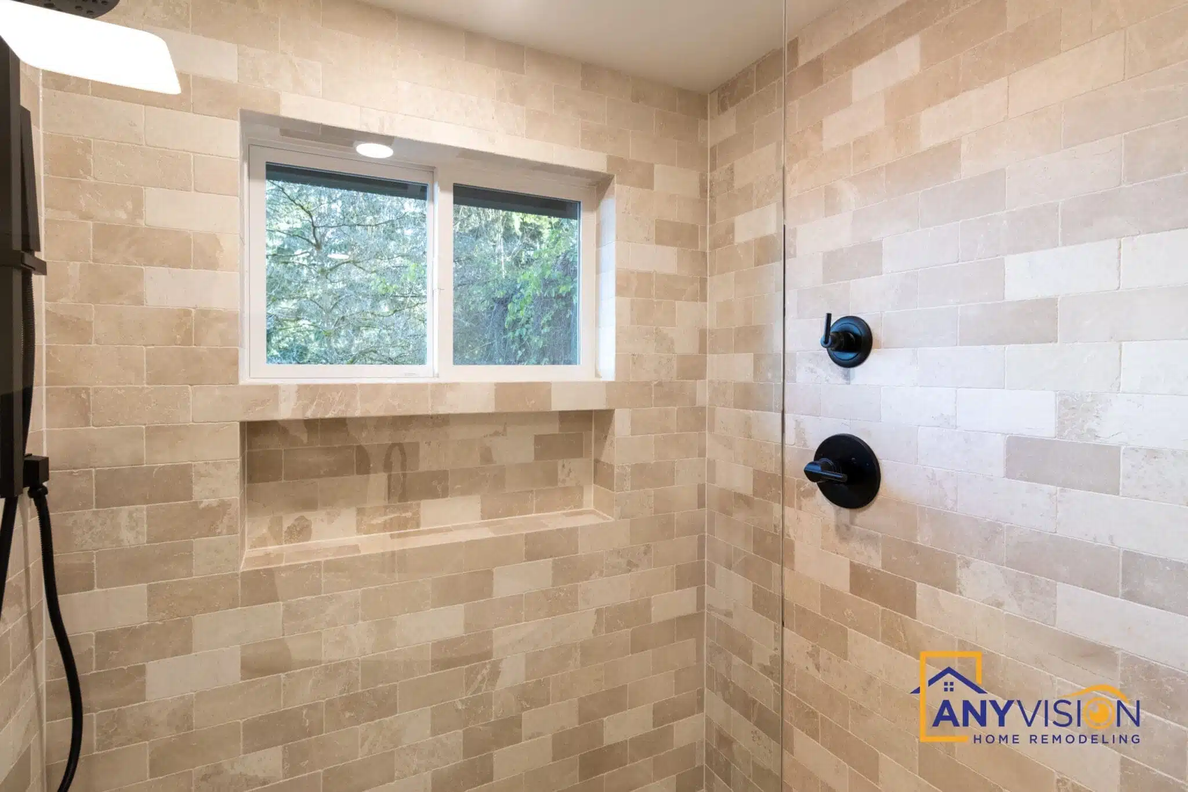
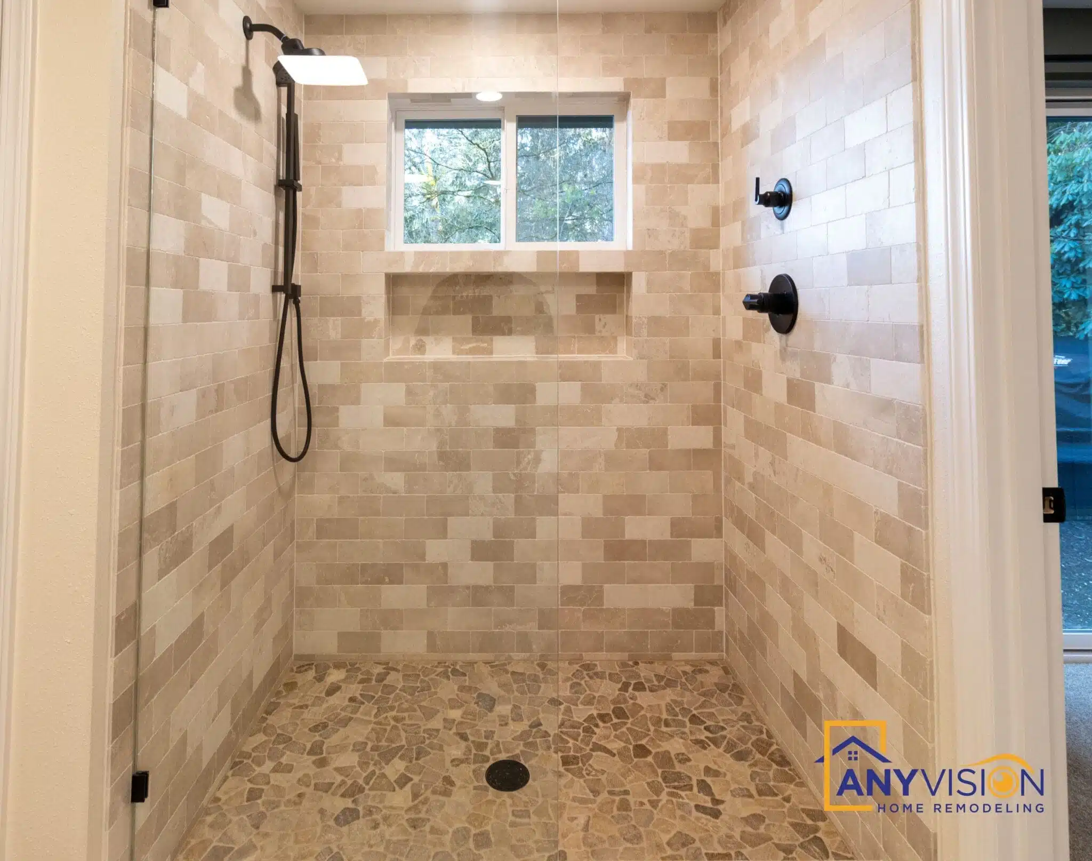
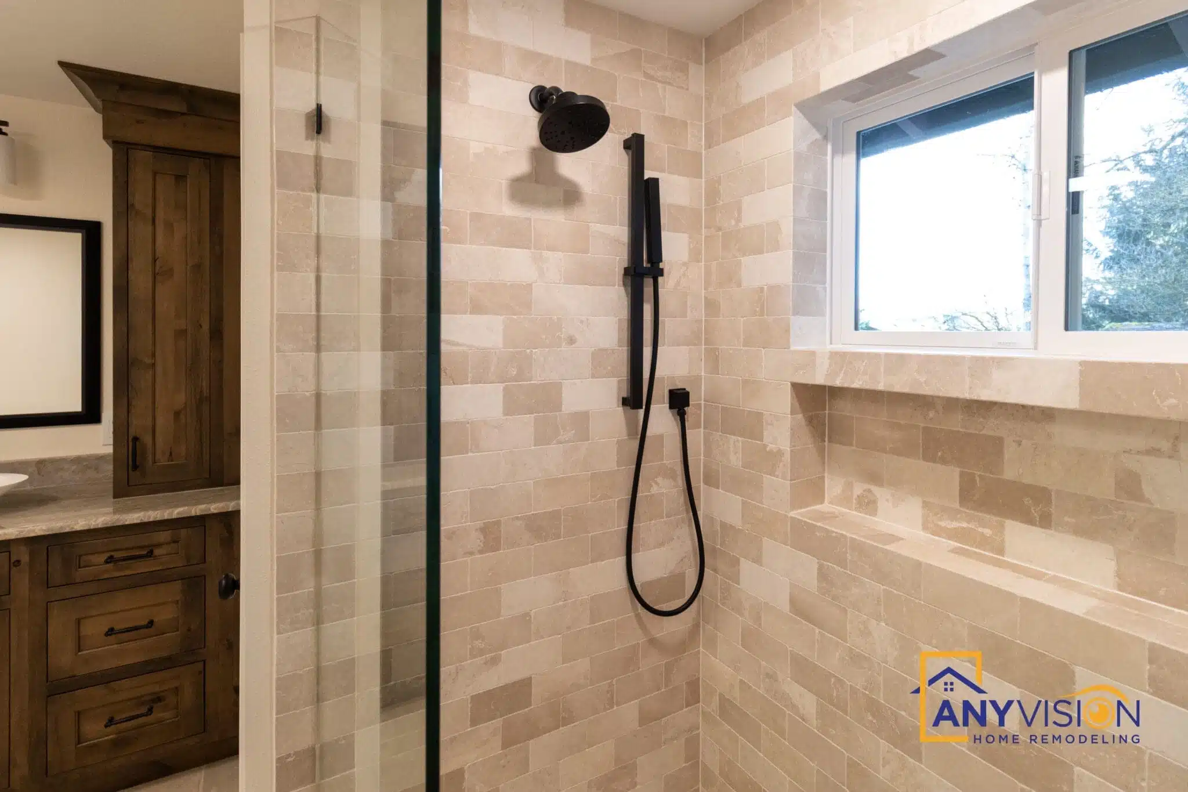
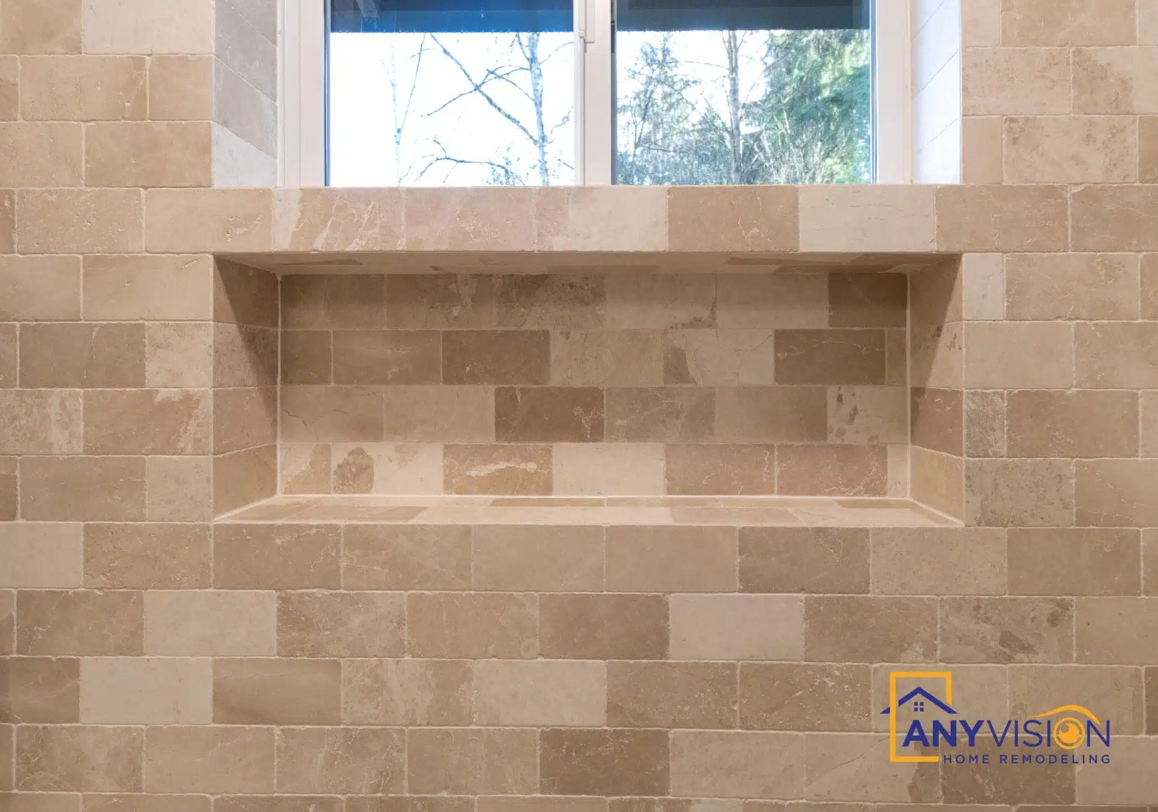
A glass-enclosed walk-in shower with a tiled bench, recessed niche, and matte black fittings, lit by its own window rather than relying on the room’s main light.
Plumbing rough-in was inspected in sequence before the walls were closed — the phase that decides whether a bathroom lasts.
Vanity & Storage
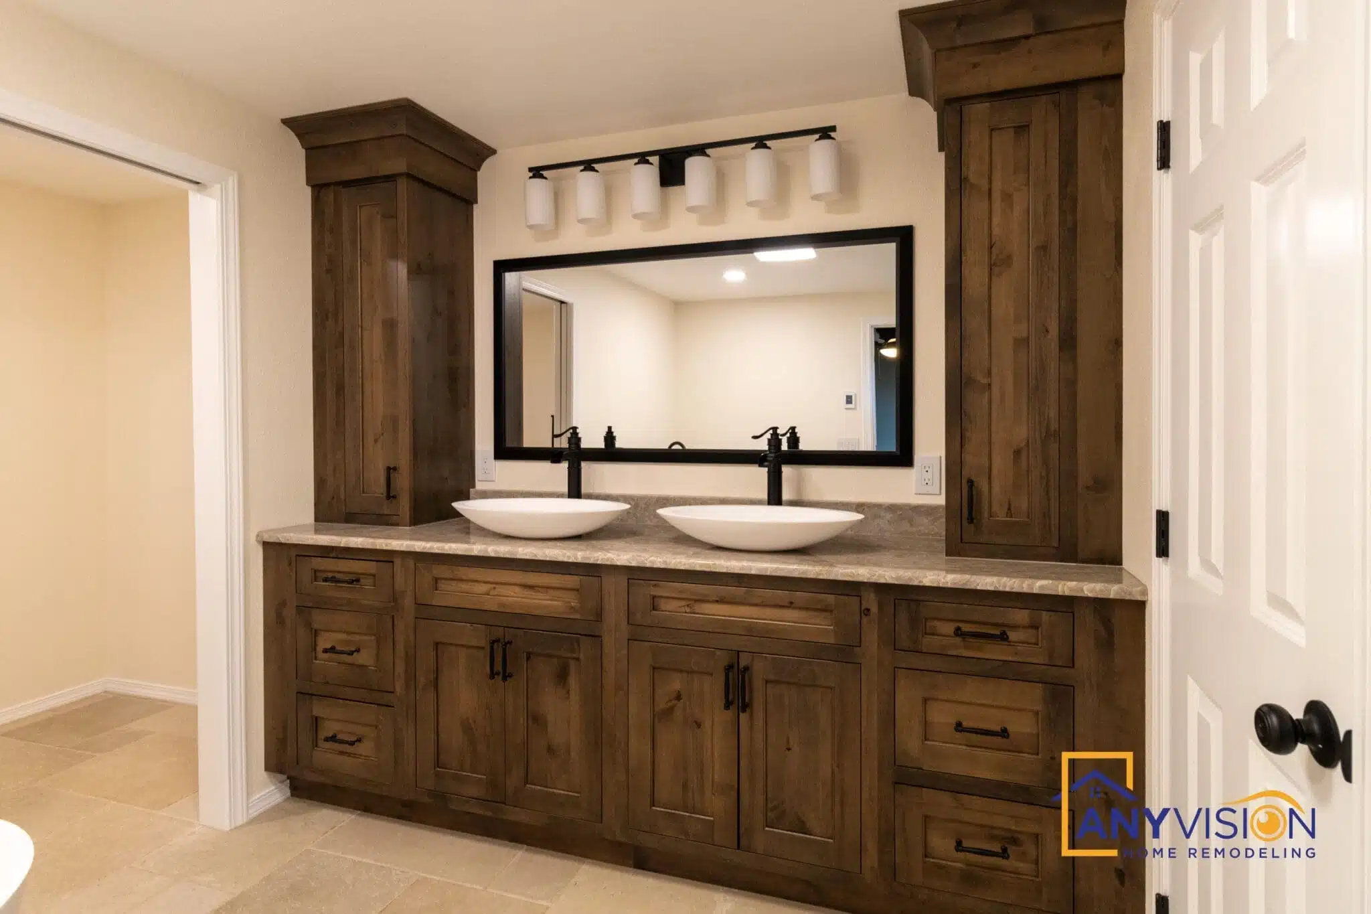
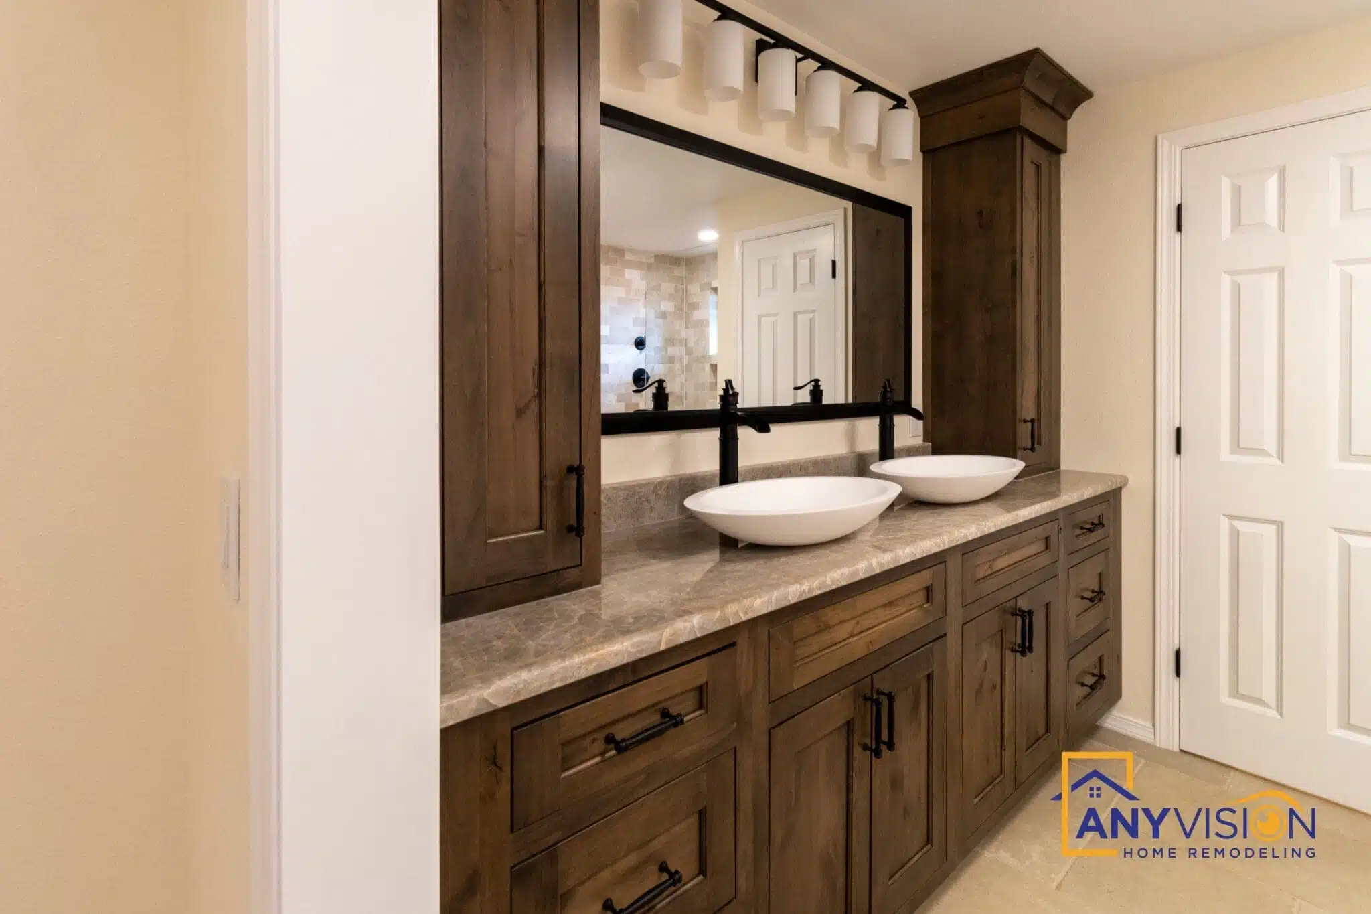
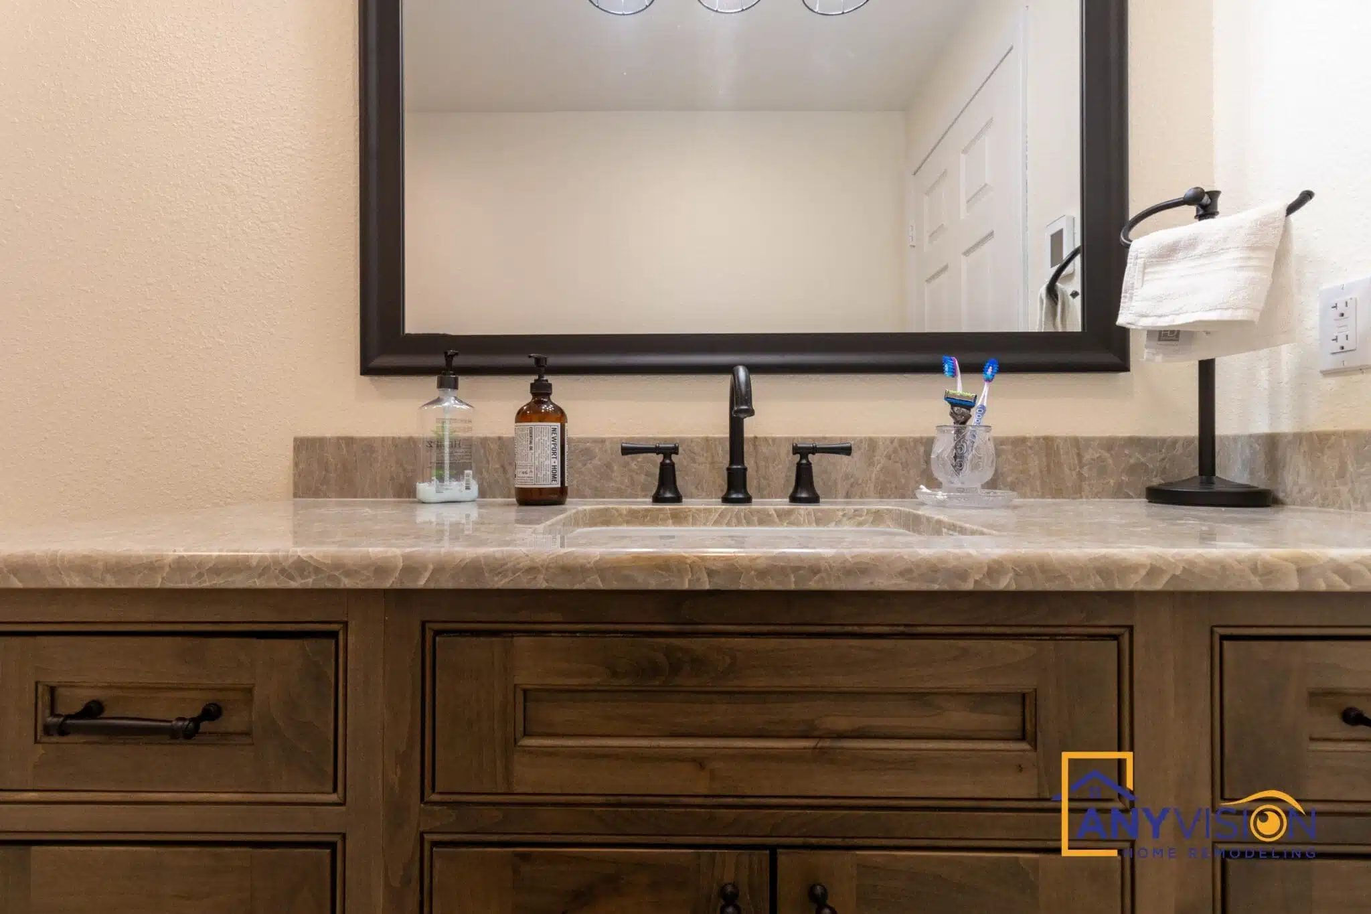
A dark wood double vanity with a stone top, framed mirror and wall sconces gives the suite two basins and full-height storage built into the structure rather than fitted afterwards.
The addition ties into the home’s existing systems, with a high-efficiency mini-split for zoned climate control and a full electrical sub-panel upgrade.
Tile, Fittings & Finish
Full-Height Tile and Matte Black Fittings
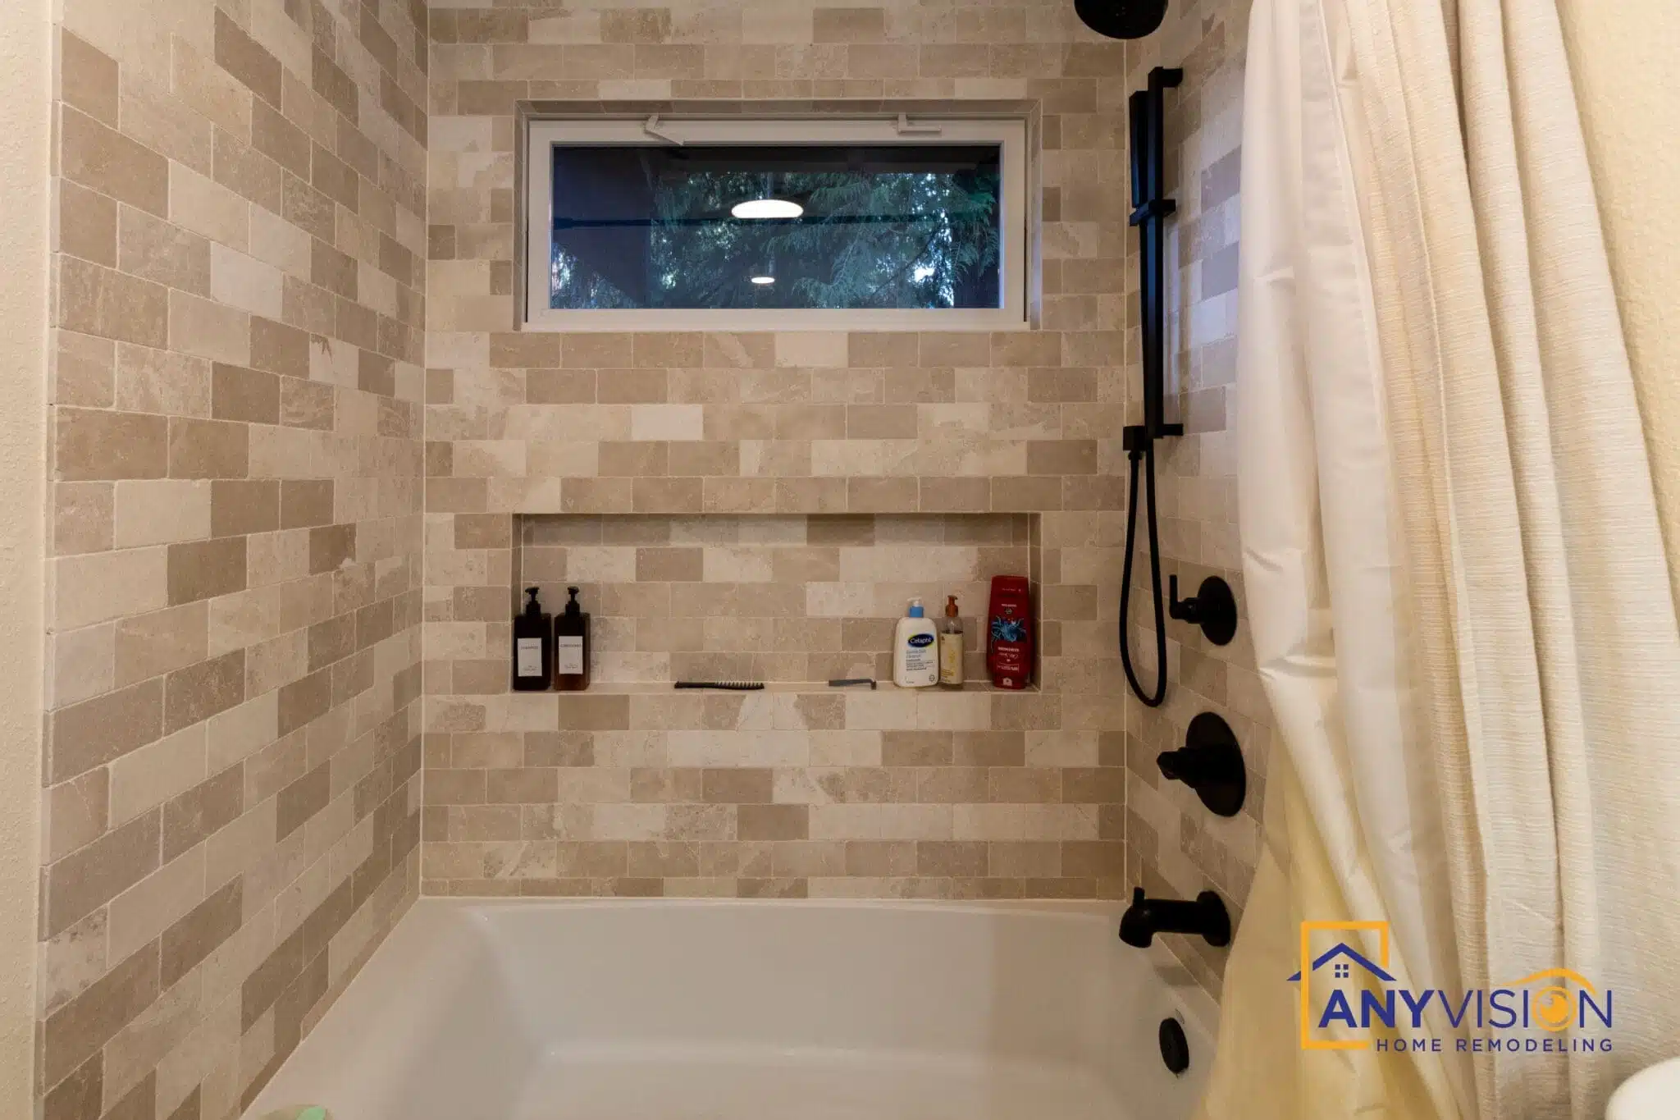
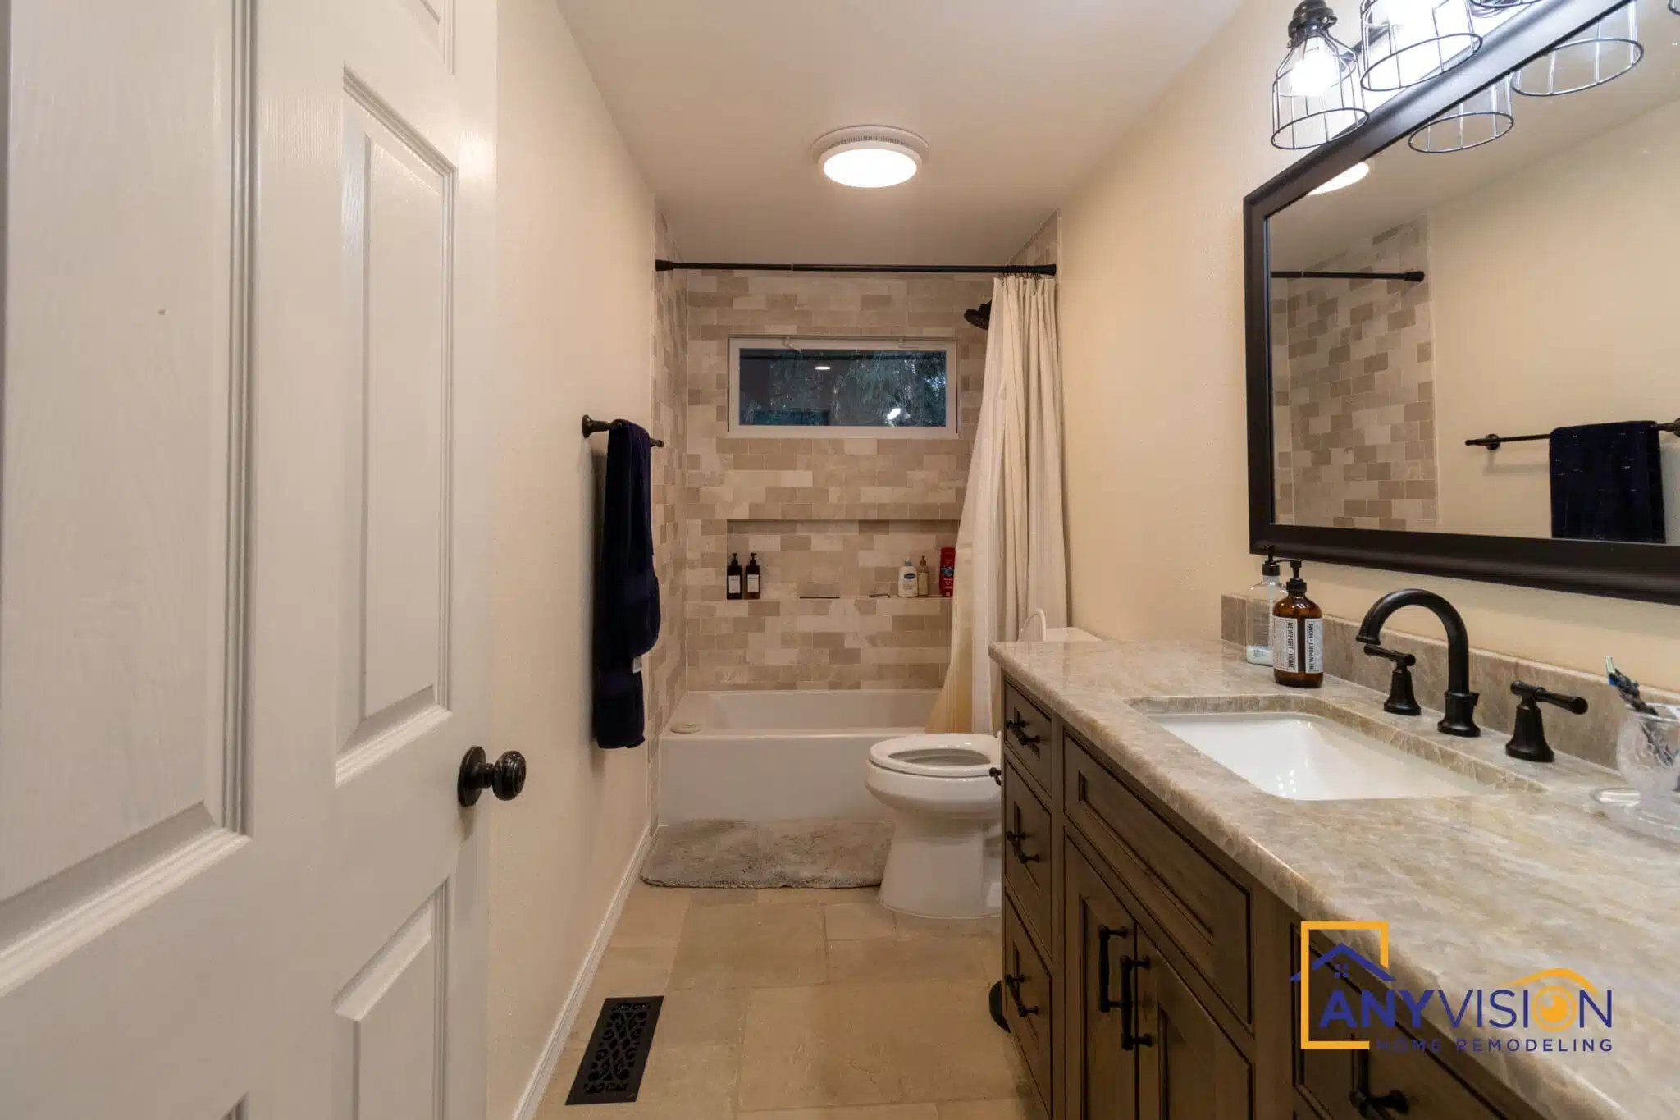
Large-format tile runs full height through the wet areas, with recessed niches set into the wall rather than added to it, so there are fewer grout joints to clean and a calmer wall in a room where tile is most of what you see.
Matte black fittings carry consistently across the shower, tub filler, and vanity taps, set against warm wood and stone to keep the suite from reading cold.
The Finished Suite
Drag to explore
Thinking About Adding Square Footage?
A room addition starts with a permit scope review and a 3D design, both before any construction commitment. We respond to every new inquiry within 24 hours.