
Bathroom Remodel Carnation
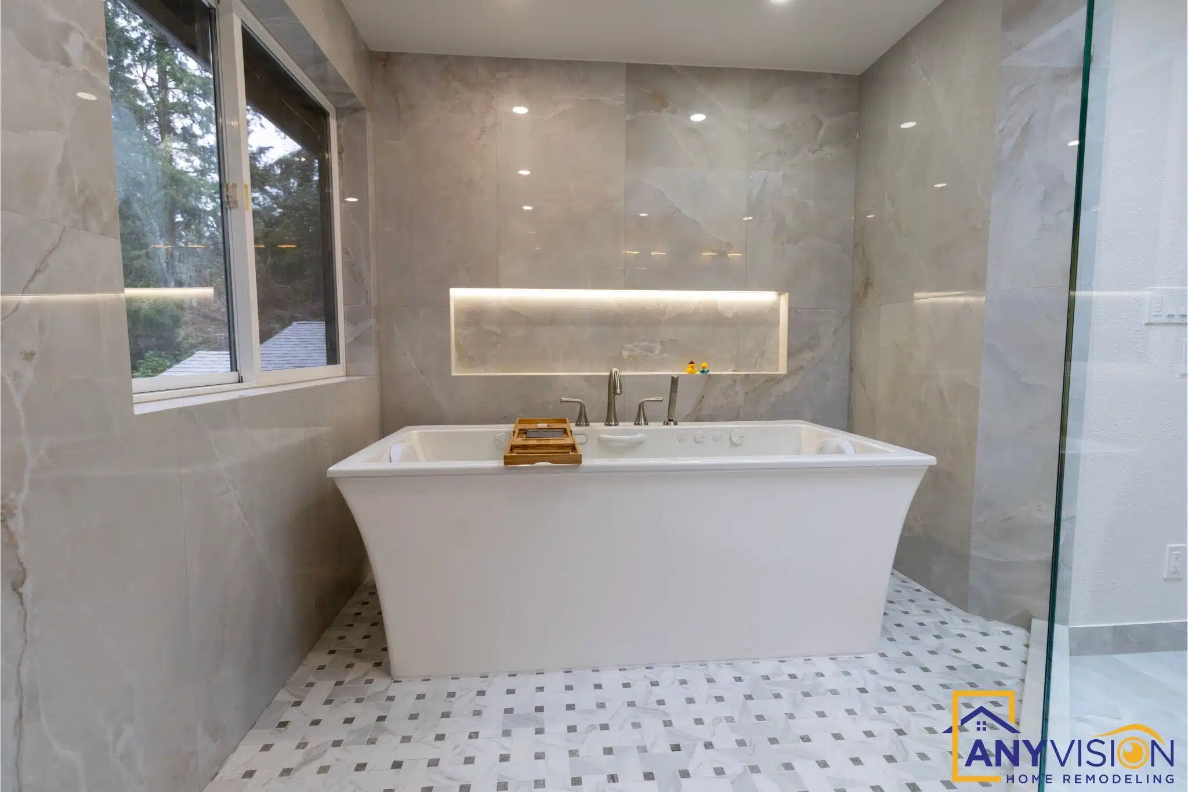
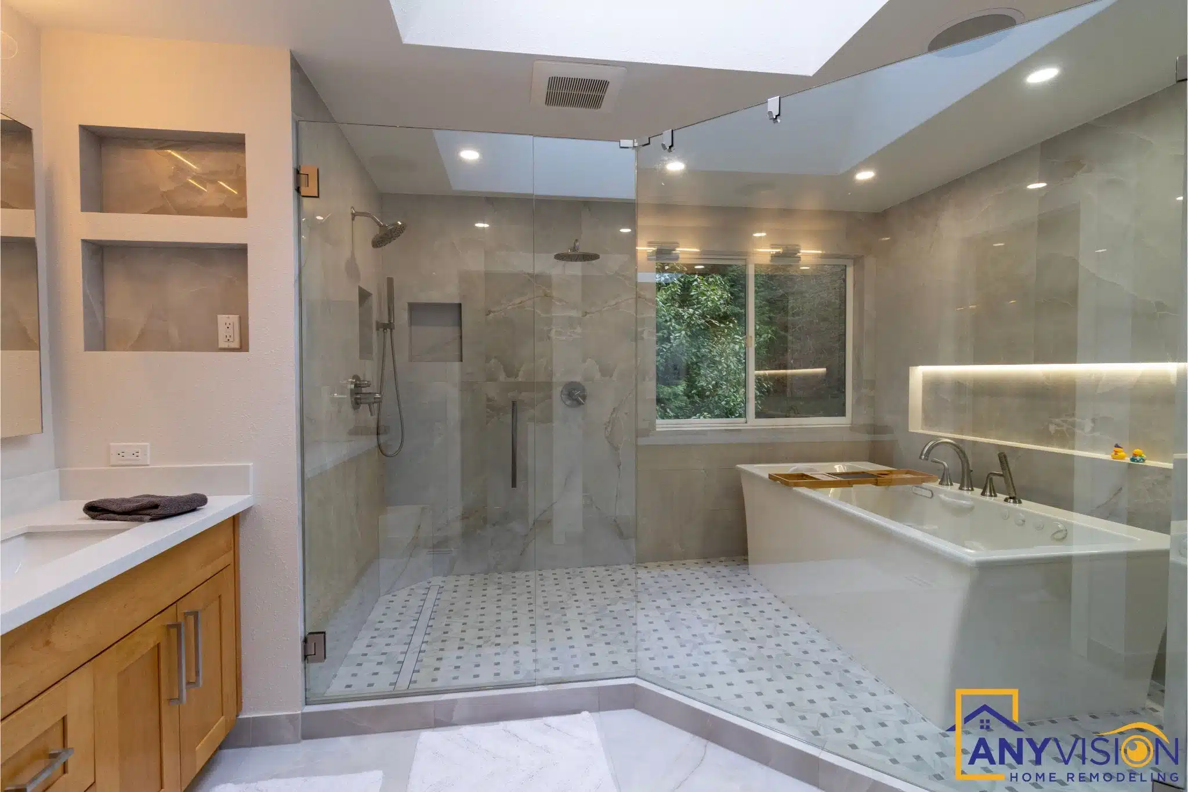
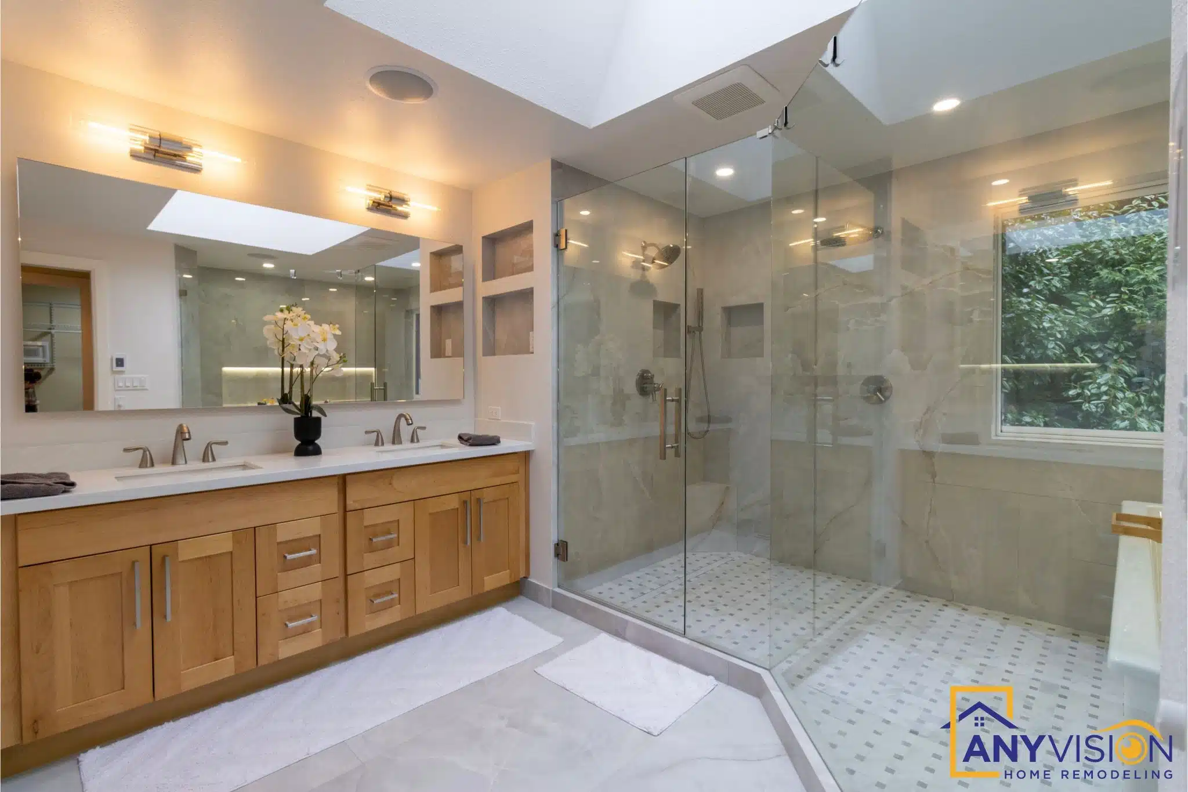
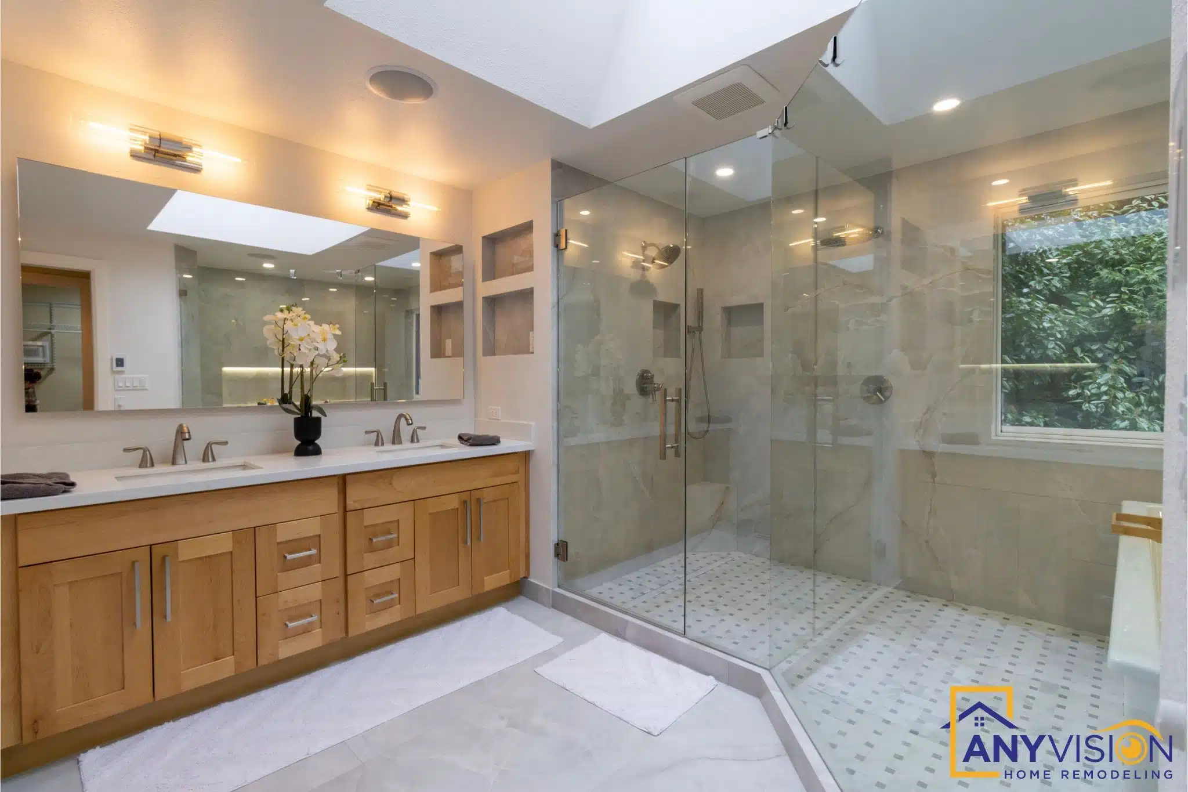
A full master bathroom taken back to studs and rebuilt around two fixtures that usually compete for the same space — a full-height glass shower and a freestanding tub, with neither crowding the other.
Most primary bathrooms have to choose
A large walk-in shower or a freestanding tub. Fit both without planning the circulation and the room ends up feeling narrower than it was before, however good the finishes are.
Here both are present and neither crowds the other. The shower runs full height in glass along one side. The tub sits in its own daylit corner beneath a skylight rather than pushed against a wall. The vanity anchors the warm side of the palette in wood and stone against the cooler tile.
Every trade on this build was carried out by licensed professionals working under contract with Anyvision, and permitted under WA Lic #ANYVIHR768KB. Plumbing rough-in was inspected in sequence before the walls closed — the phase that decides whether a bathroom lasts.
 Master bathroom · After
Fit a large shower and a freestanding tub into one room without planning the circulation, and the bathroom ends up feeling smaller than it was before.Anyvision Home Remodeling · WA Lic #ANYVIHR768KB
The Walk-In Shower
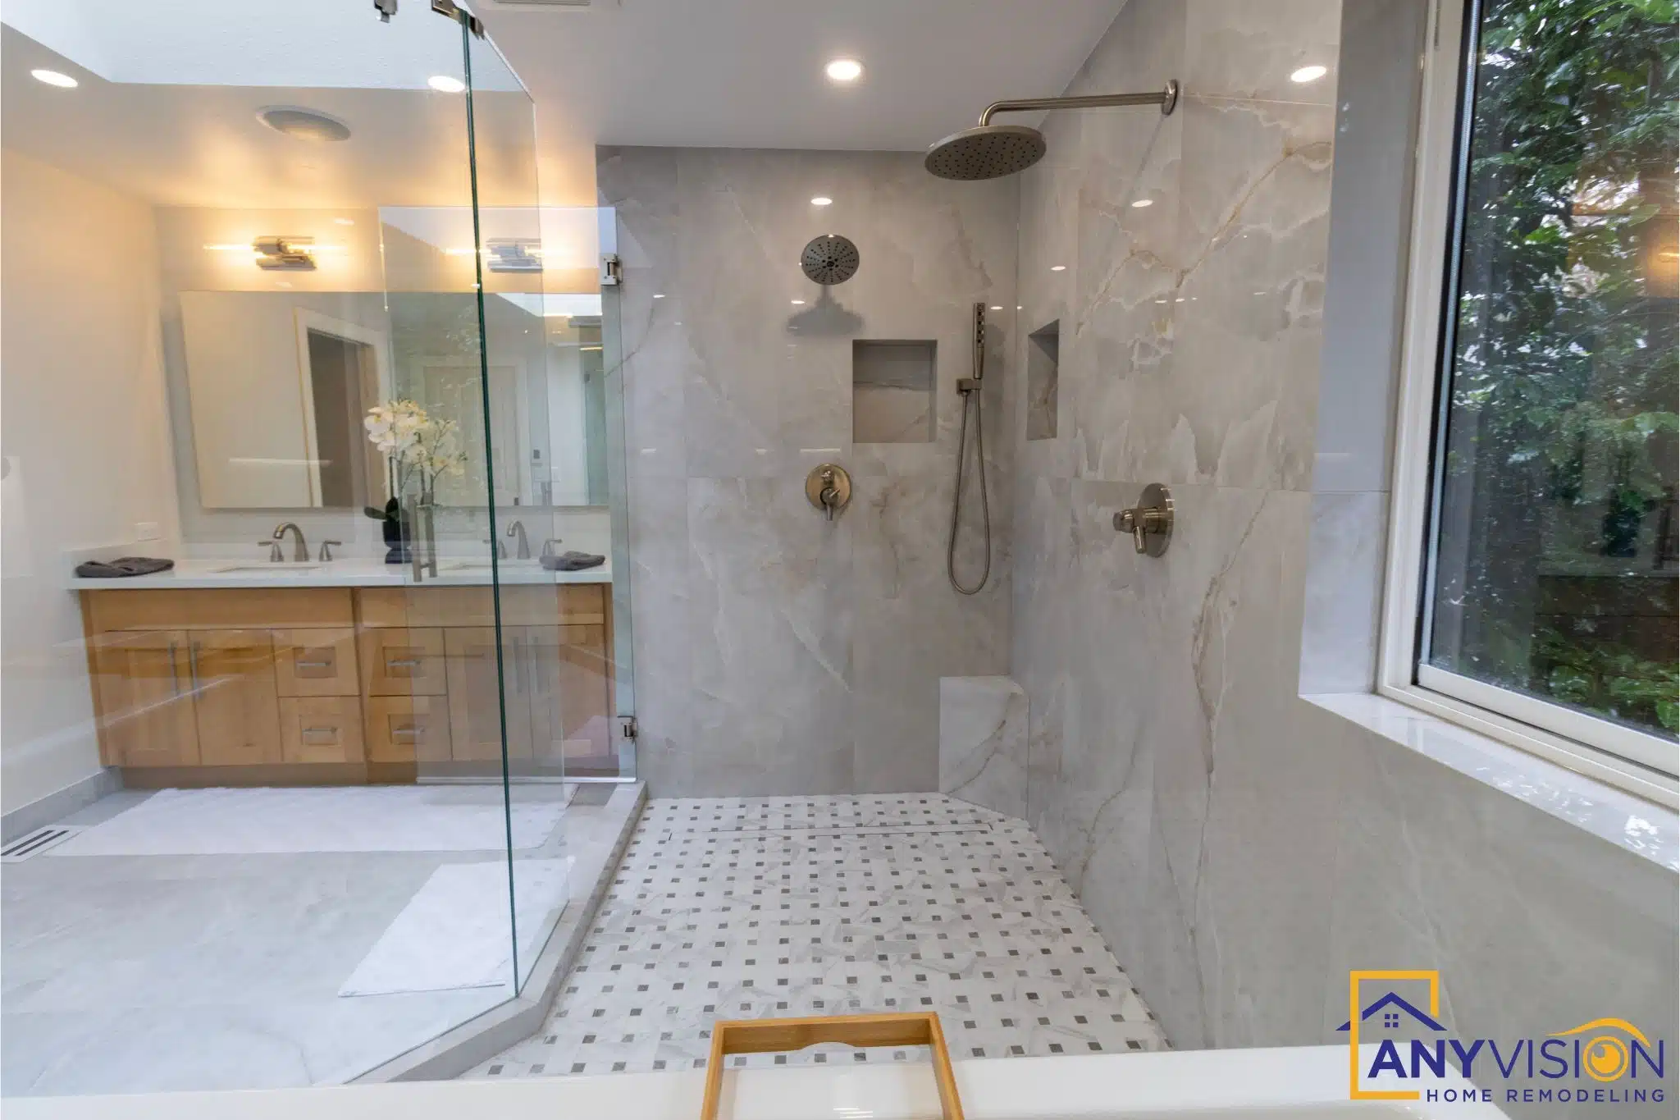
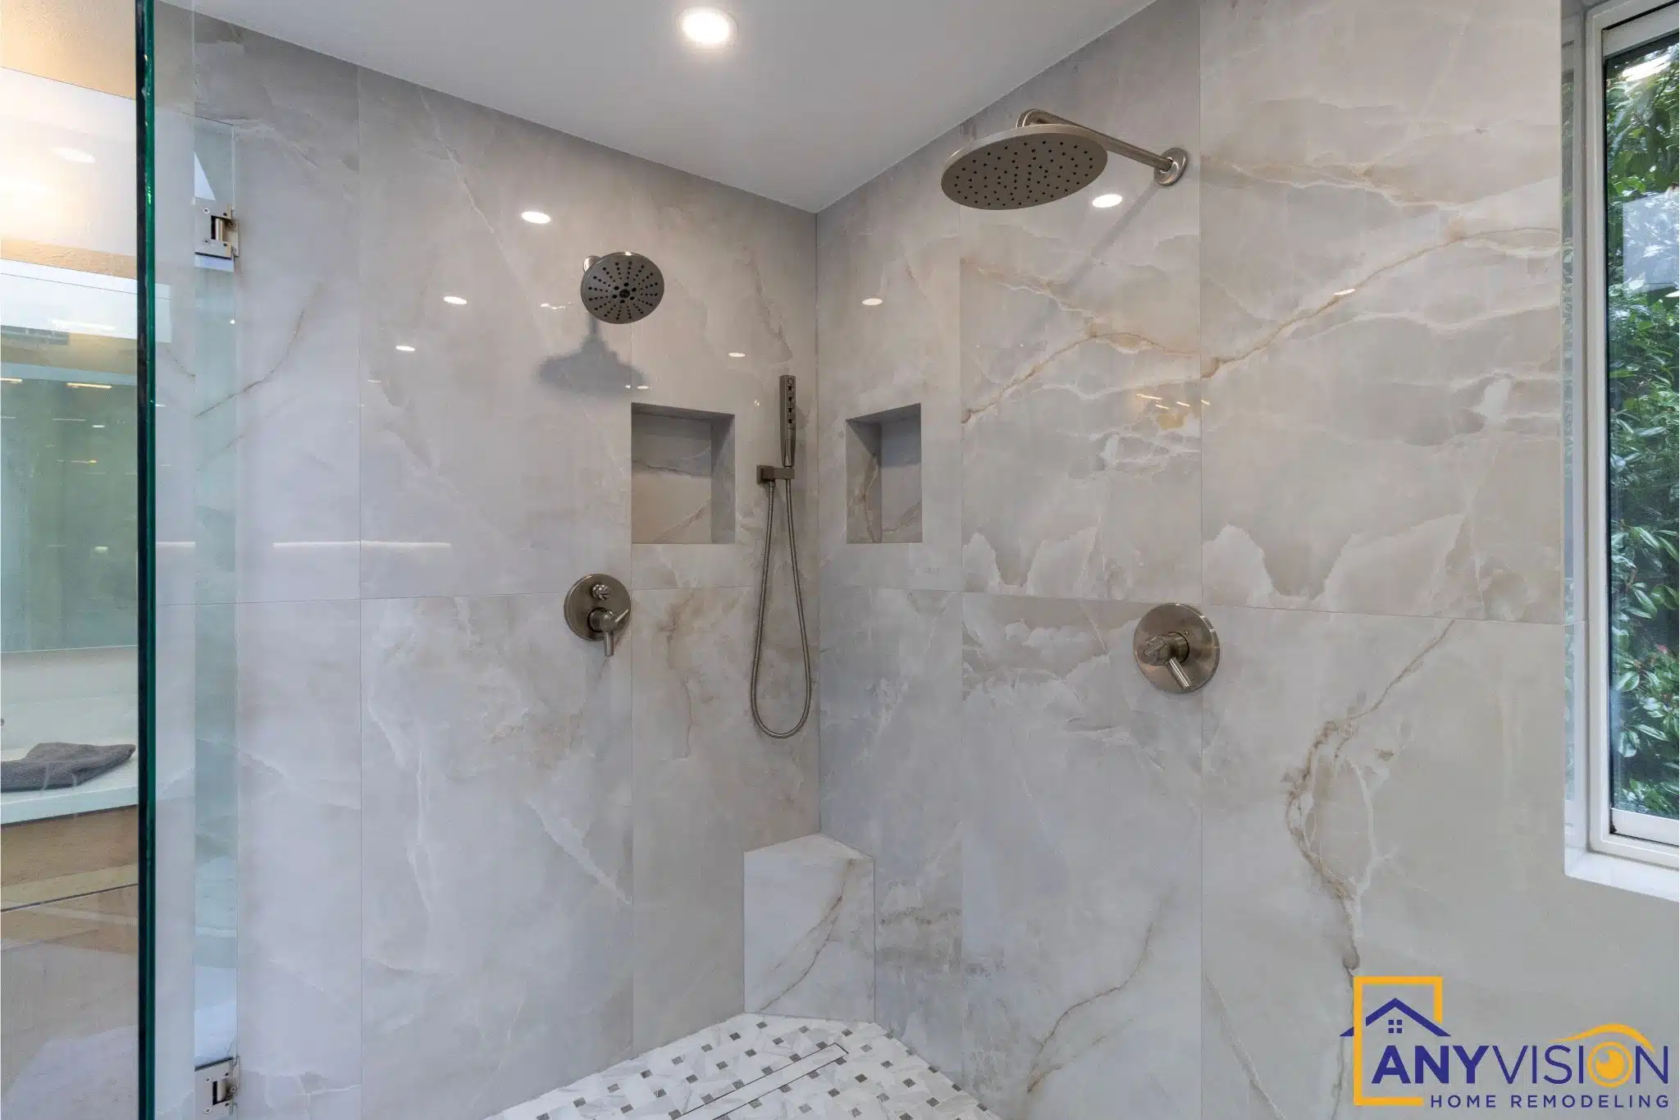
A full-height glass enclosure with dual controls, built as the centrepiece of the room rather than tucked into a corner.
Large-format tile means fewer grout joints — less to clean, and a calmer wall in a room where the tile is most of what you see.
Vanity & Stone
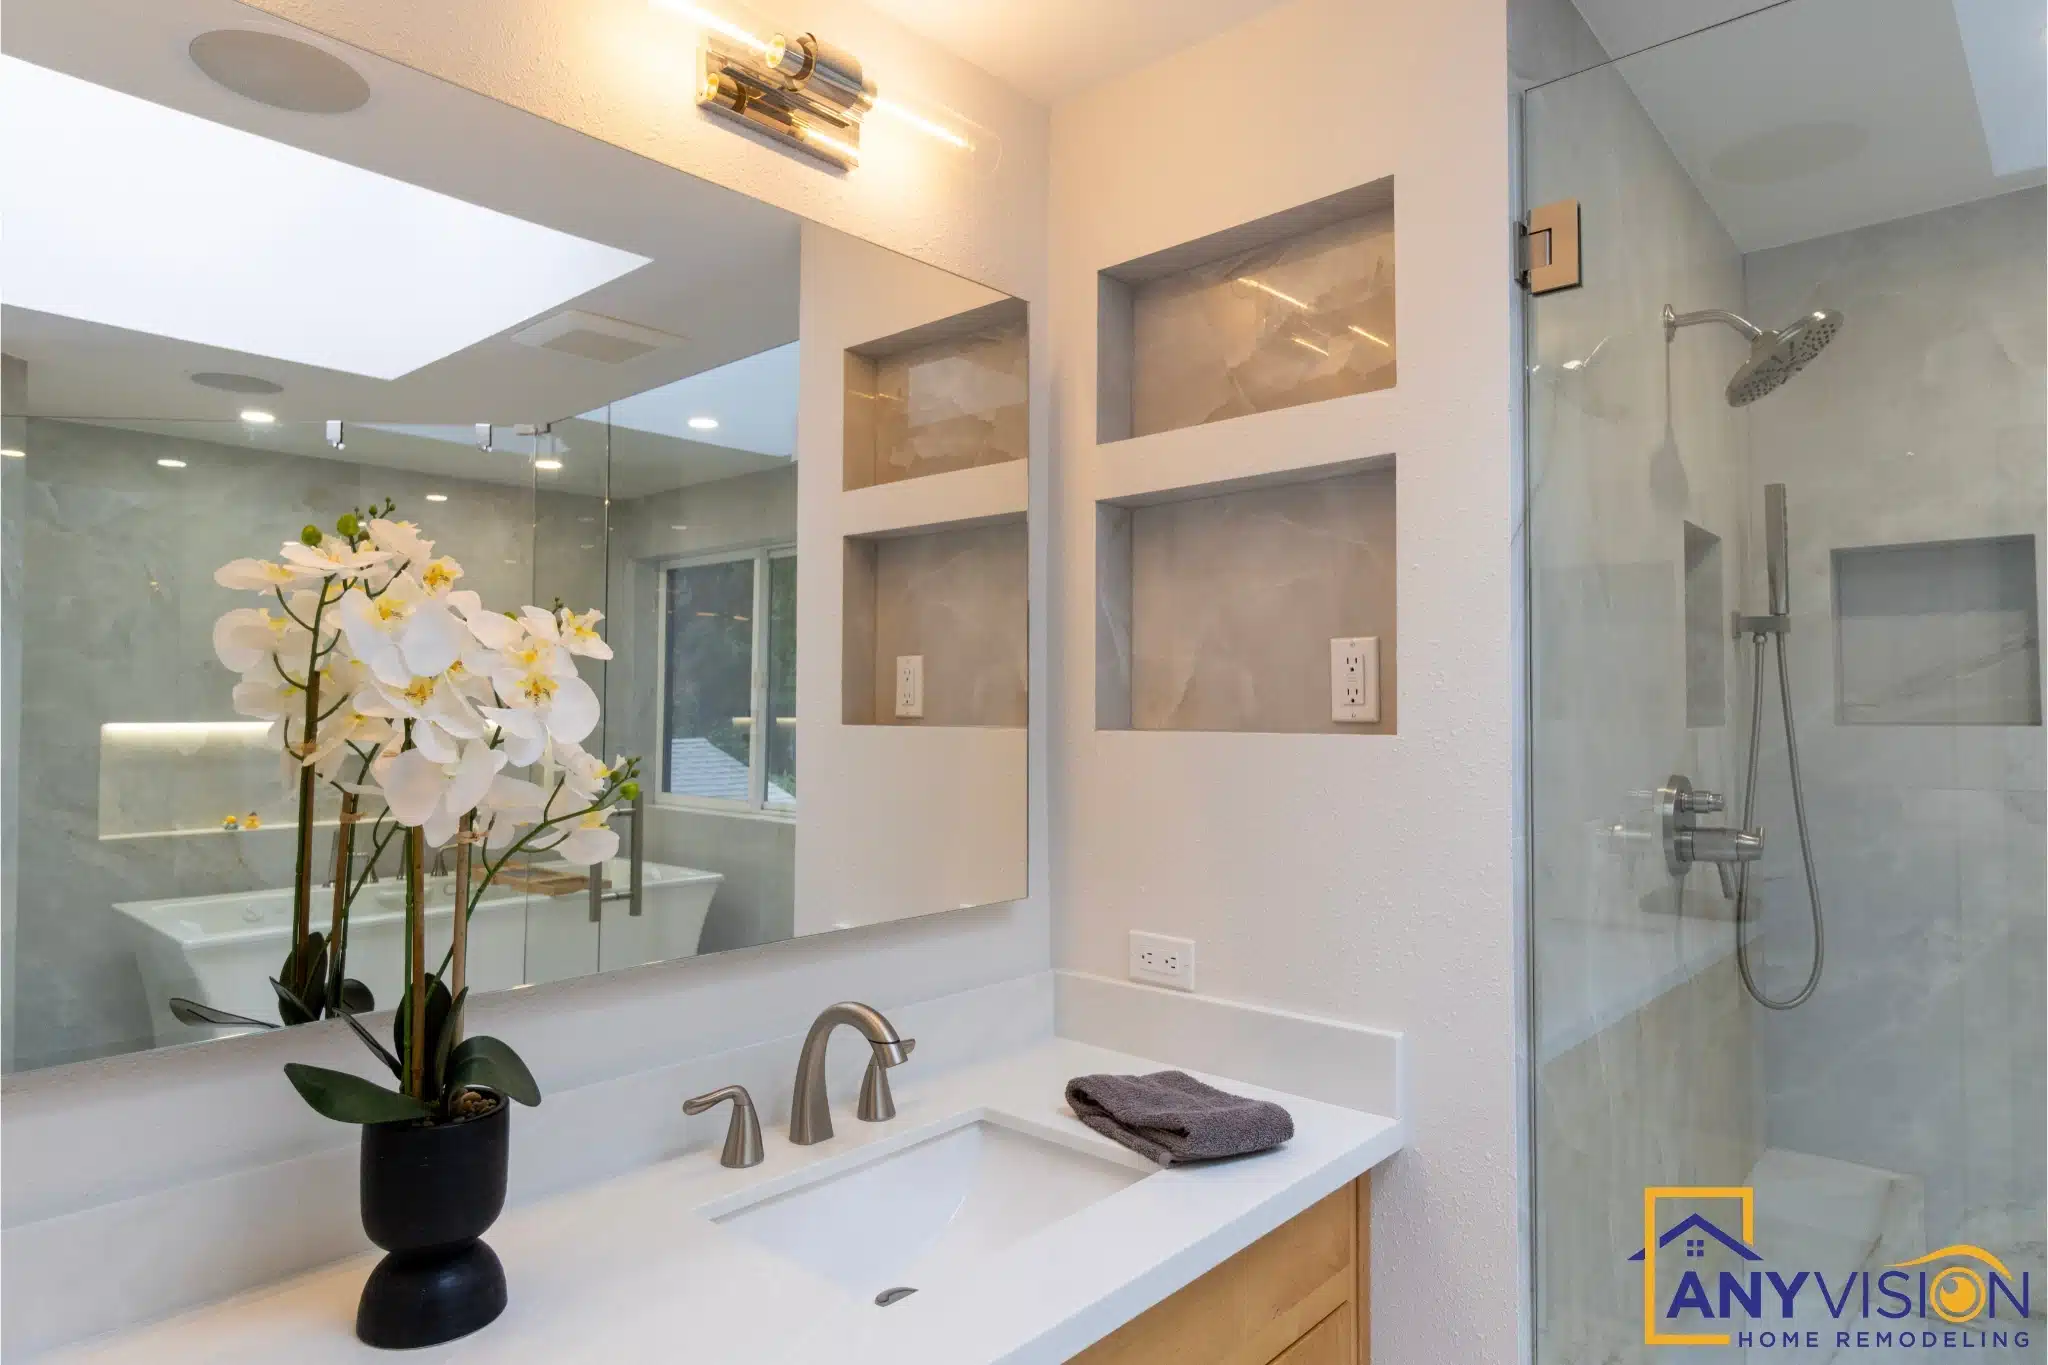
A wood vanity with a stone top anchors the warm side of the palette against the cooler tile, with brass fixtures carried consistently across every outlet in the room.
One warm material and one metal, repeated, is what keeps a fully tiled room from reading cold.
Lit Niches
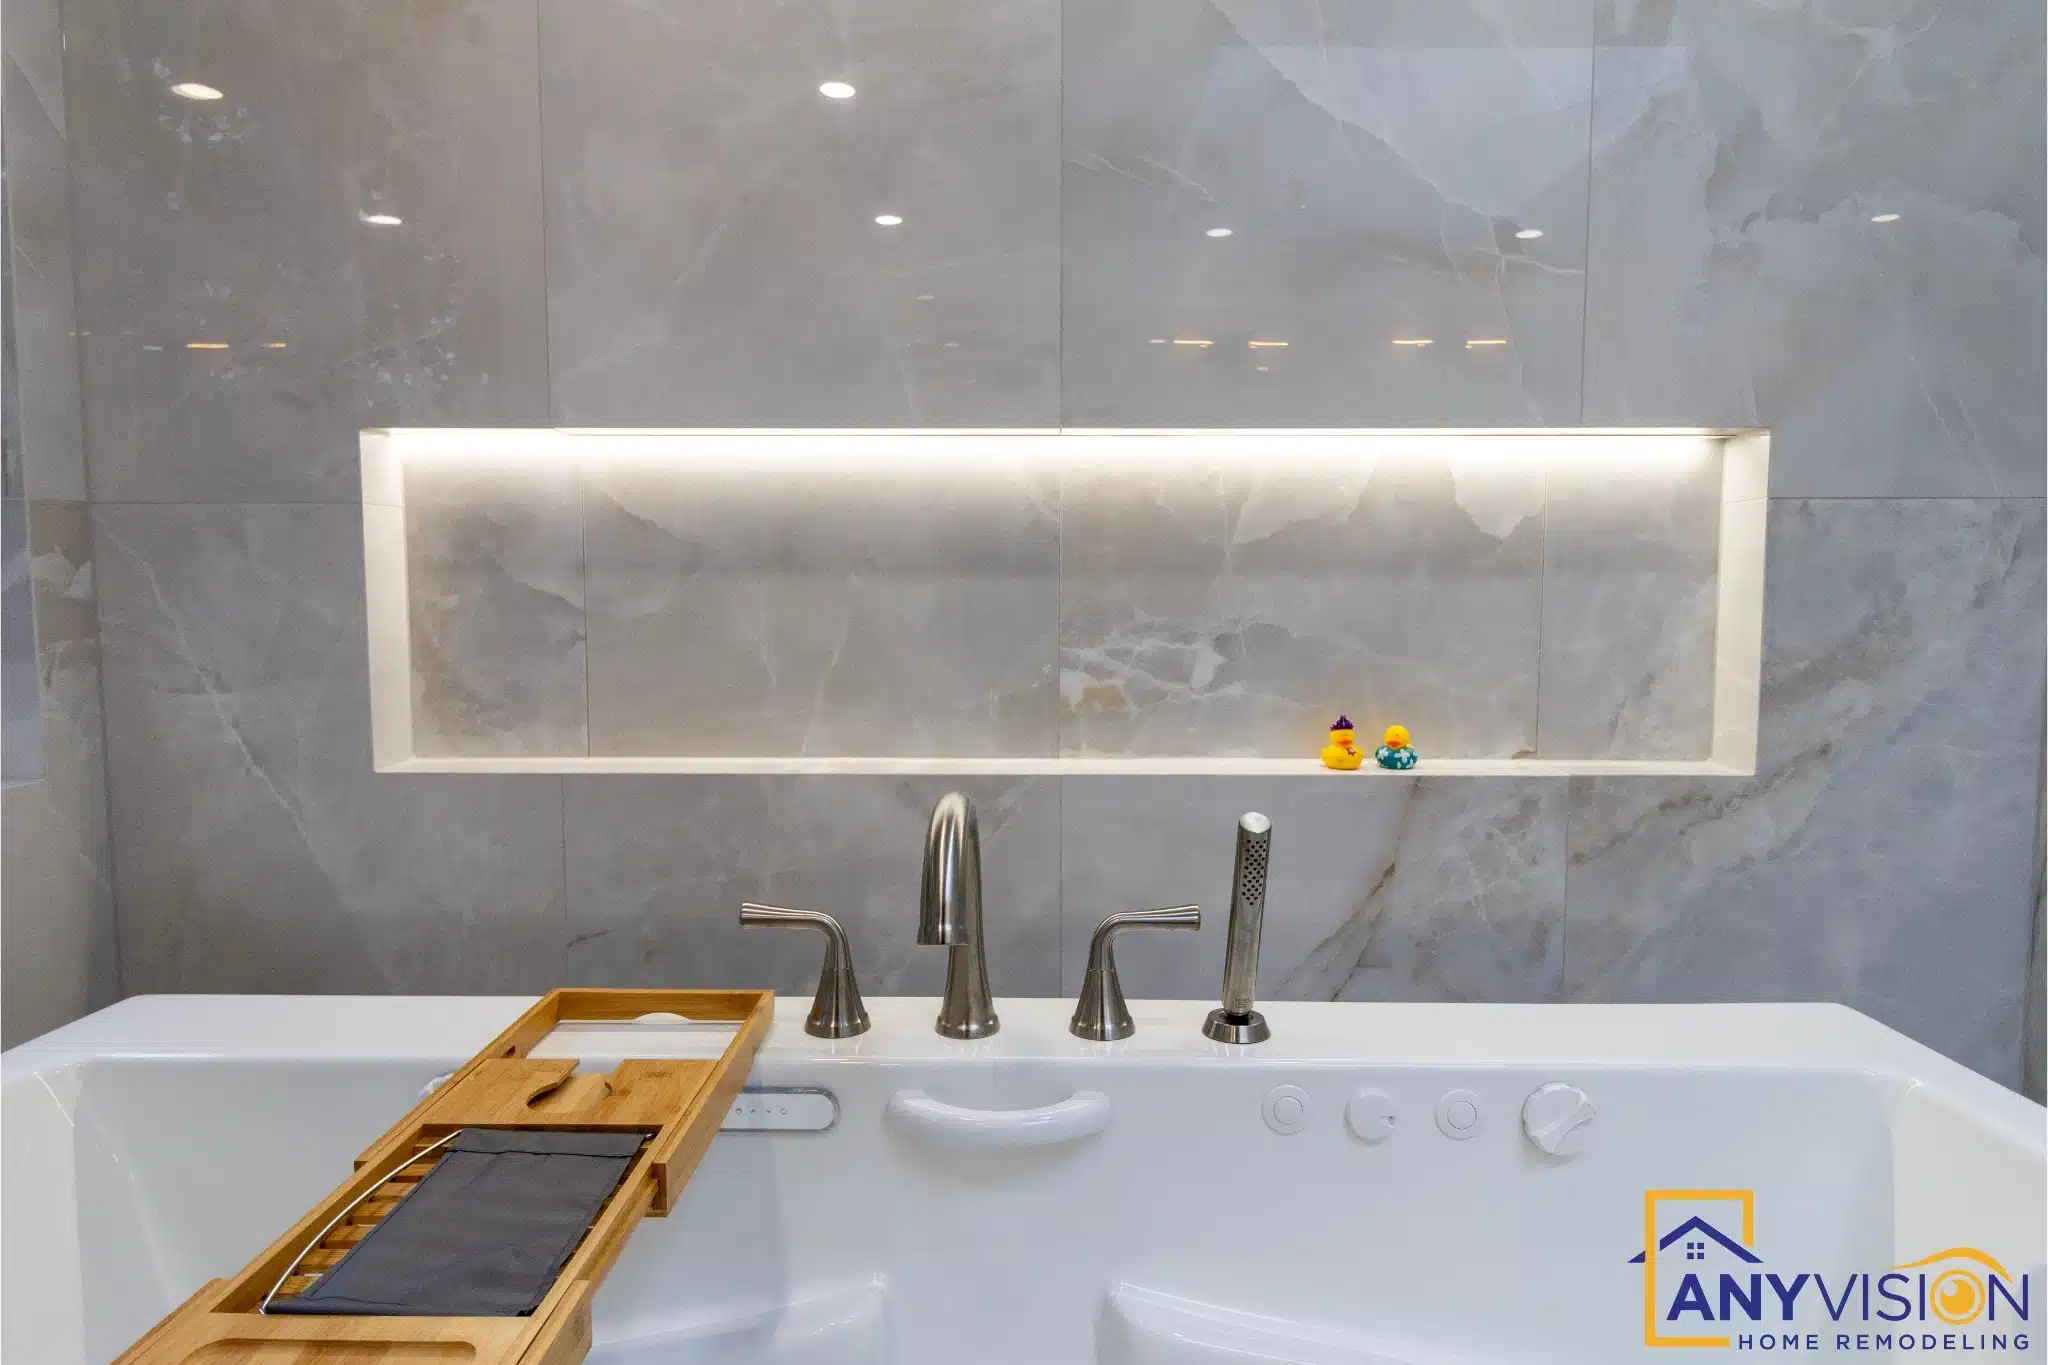
Recessed niches are lit from within rather than washed from the ceiling, so the shelves read as part of the wall.
It also gives the mirror area usable light at face height, which a ceiling fixture alone never manages.
Fixtures & Detail
Brass fixtures run consistently through the room — taps, shower controls, and the tub filler — rather than mixing finishes between zones.
Small consistencies like that are what make a bathroom feel designed rather than assembled.
Daylight on Both Sides
Skylight and Window, Not One Light Source
The skylight over the tub and the window in the shower zone give the room natural light from two directions, so neither fixture sits in shadow.
Ventilation was detailed to handle a fully tiled wet zone — the part of a bathroom build that decides how it looks in five years.
The Homeowner, and the Build Itself
The homeowner on working with Anyvision through the remodel.
Demolition through final fixtures, compressed into a few minutes.
See Your Bathroom Before Demo Begins
Every Anyvision project starts with a 3D rendering — tile layout, fixtures and lighting shown as they will actually look. We respond within 24 hours.