
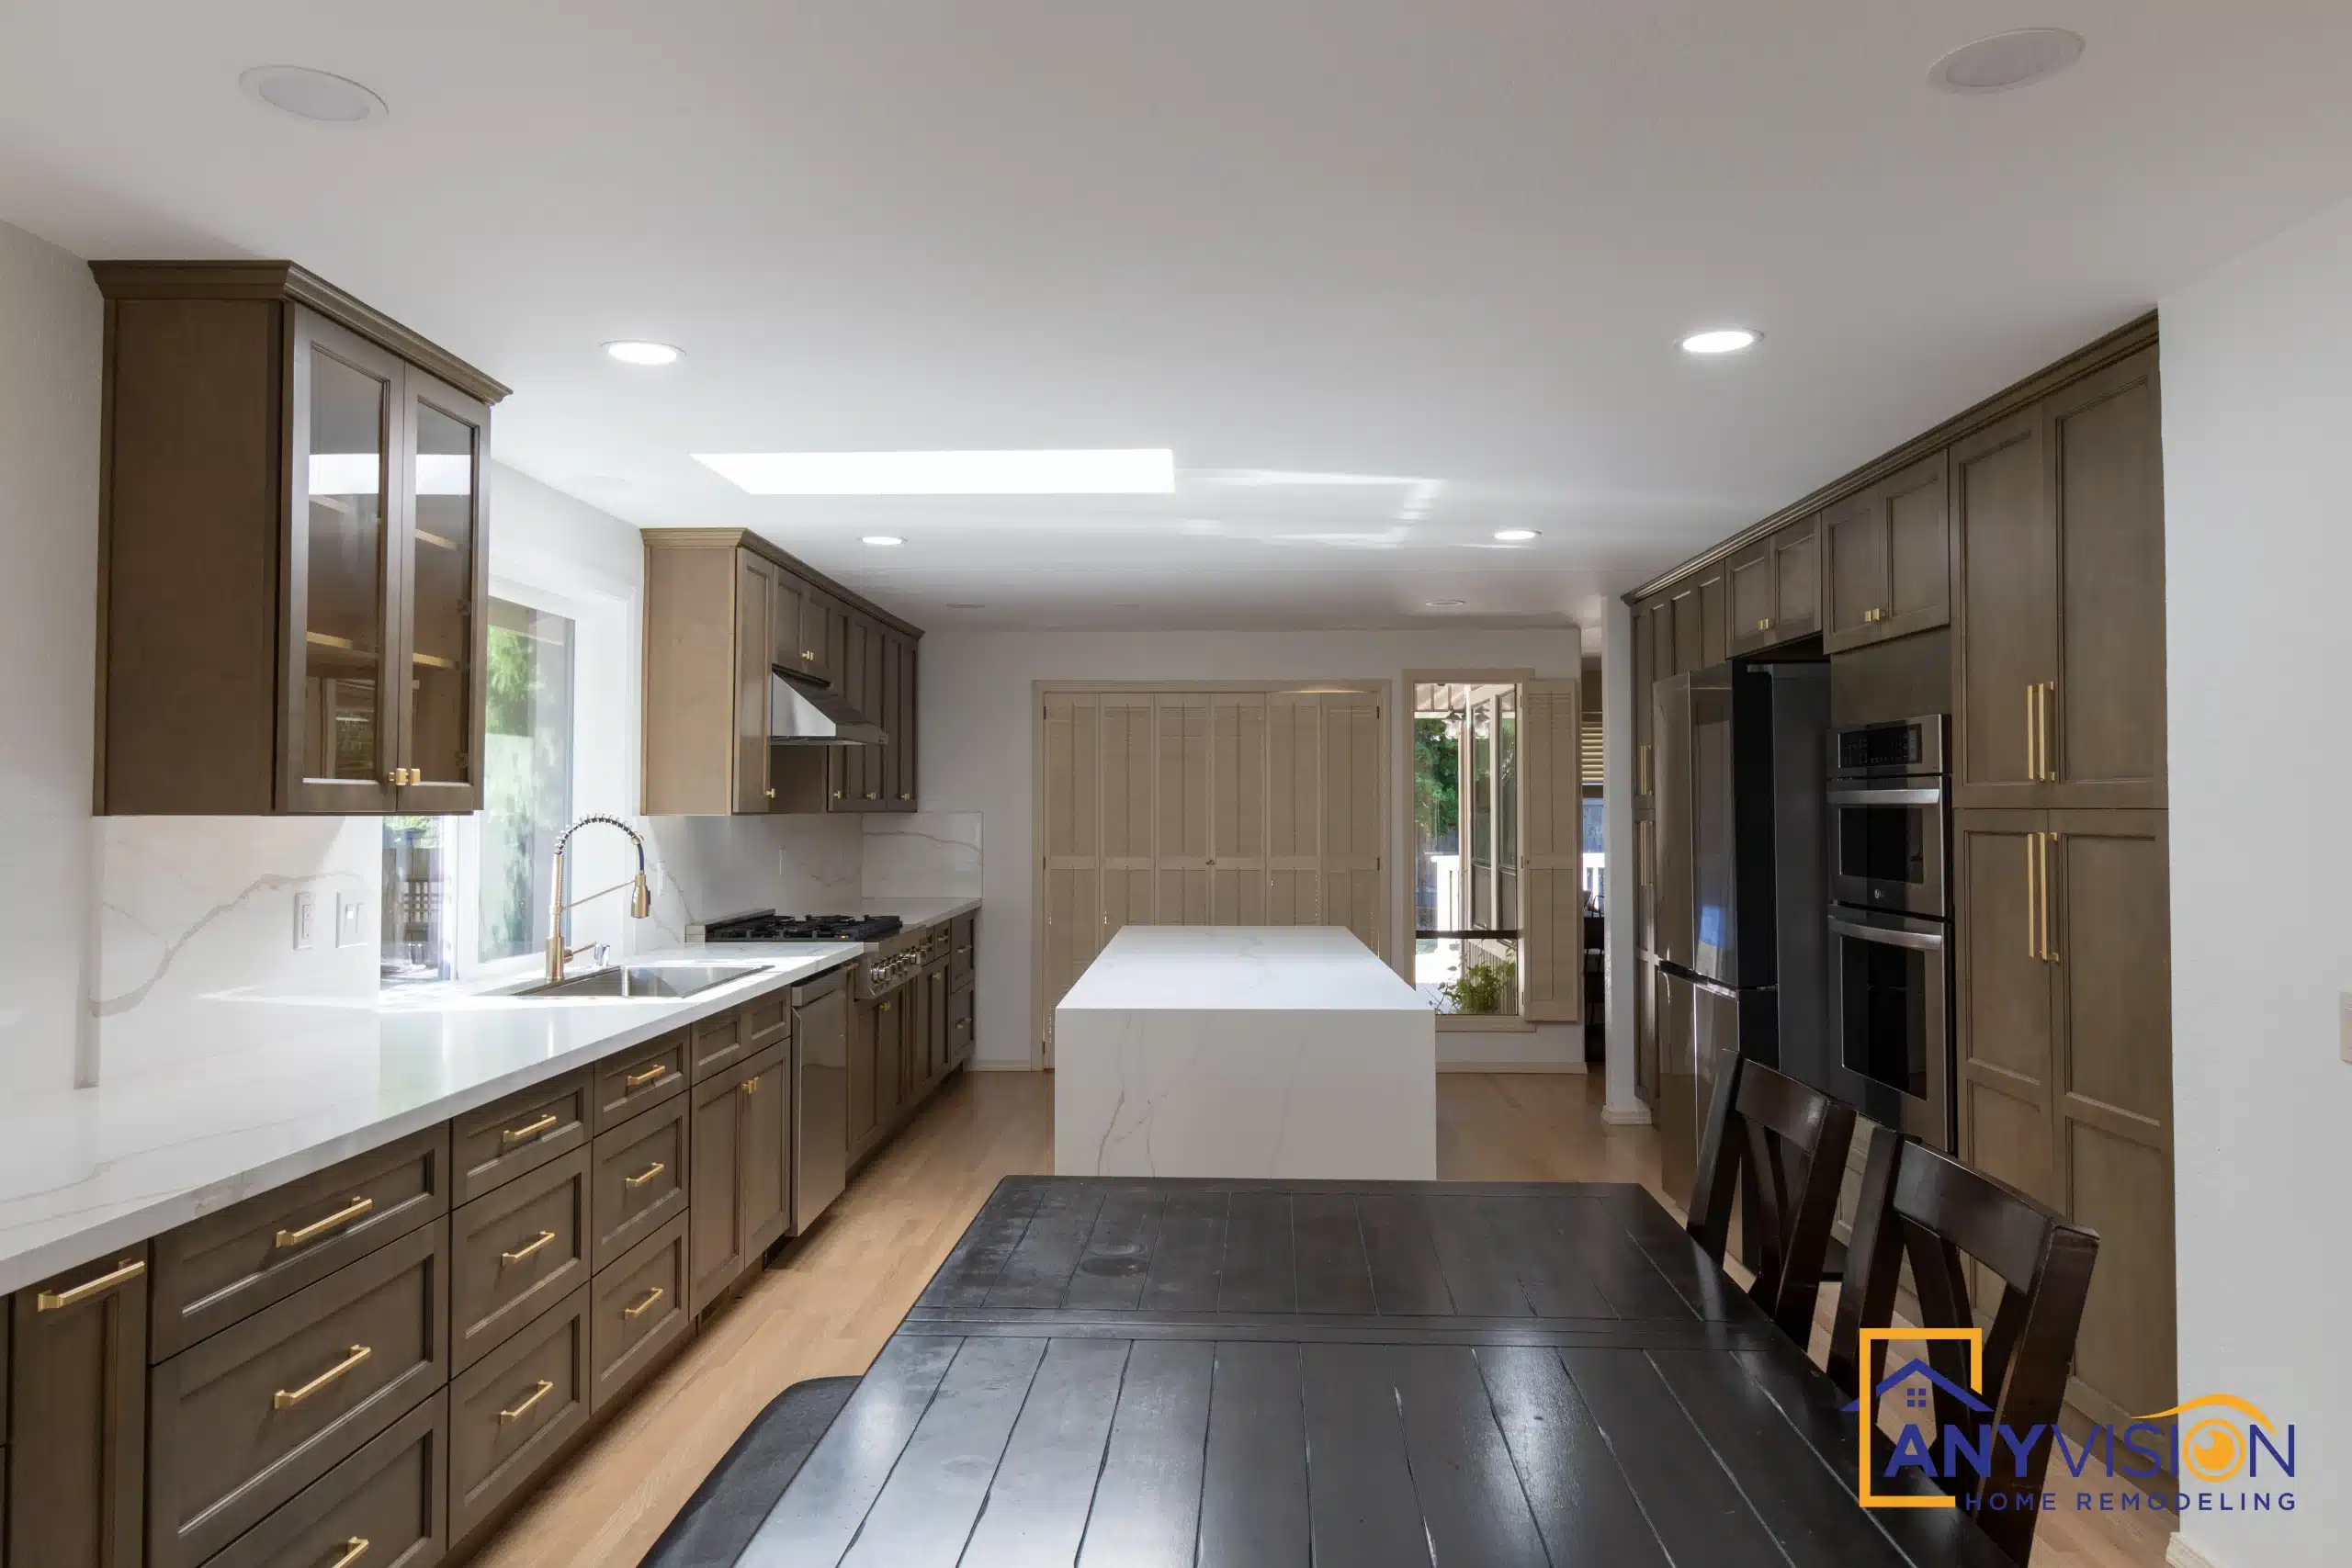
What Does a Home Remodel Actually Cost in Seattle? (2025 Project Data)
Seattle Remodel Costs Run Higher Than National Estimates — Here’s the Real Range
Every cost range on this page comes from actual Anyvision project records in Redmond, Seattle, Bellevue, Kirkland, and Sammamish.
King County construction labor costs more than the national average. Permit fees here are calculated as a percentage of project valuation — meaning a $120,000 kitchen remodel carries a meaningfully higher permit cost than the same project in Phoenix or Nashville. These numbers account for that reality.
| Service Type | Entry Range | Mid-Range | High-End Range |
|---|---|---|---|
| Kitchen Remodel | $35,000-$55,000 | $60,000-$90,000 | $95,000-$120,000+ |
| Bathroom Remodel | $18,000-$28,000 | $30,000-$50,000 | $55,000-$80,000+ |
| Room Addition | $90,000-$130,000 | $135,000-$200,000 | $200,000-$350,000+ |
| ADU Construction (DADU/AADU) | $150,000-$220,000 | $225,000-$300,000 | $300,000-$450,000+ |
| Whole-Home Remodel | $120,000-$200,000 | $210,000-$400,000 | $400,000-$700,000+ |
The Seattle/Eastside Labor Market Makes National Numbers Unreliable
Seattle-area remodel costs are materially higher than national benchmarks — and the gap widens with project complexity.
The Seattle/Eastside labor market — the local construction cost environment across King County — reflects the region’s cost of living. A journeyman-level tile setter in Bellevue earns significantly more per hour than one in a mid-sized Midwest city. That’s not a complaint. It’s a planning fact.
Permit fees in Redmond and Seattle are calculated as a percentage of declared project valuation. A kitchen remodel valued at $90,000 generates a different permit fee than one valued at $45,000. That cost layer doesn’t appear on national cost calculators.
Here’s what most homeowners don’t realize about Seattle remodel budgets: the labor gap compounds when you add a structural remodel — one that involves moving walls, relocating plumbing, or modifying the electrical panel. Those phases require licensed specialists, city inspections, and additional permit applications. Each adds both cost and time.
Budget reserves matter here too. A project contingency of 10-15% of the total budget is standard practice on Eastside projects. Demolition regularly uncovers outdated wiring, undersized drain lines, or moisture damage behind walls. Building that buffer in before you start is how every experienced contractor on the Eastside plans. This is especially relevant in neighborhoods like Education Hill and Bear Creek in Redmond, where a significant share of homes were built in the 1980s and 1990s and carry the deferred maintenance and aging infrastructure typical of that construction era.
Every range on this page comes from actual Anyvision project records — not national averages adjusted for a metro multiplier.
How a Redmond Kitchen Project Moved From $55K to $88K — And Why
I want to walk through a real Eastside project so you can see exactly what moved the number.
I’m Chase Briga, founder of Anyvision. A Redmond homeowner came to us with a clear kitchen plan: new cabinets, updated countertops, a relocated island, and a hood vent that required cutting through an exterior wall. Initial scoping put the project in the $55,000-$62,000 range. That assumed standard semi-custom cabinetry, quartz countertops in a mid-grade slab, and one plumbing rough-in relocation.
Three things shifted during the design phase.
First, the homeowner selected full-custom inset cabinetry — a cabinet door style and construction method that costs roughly 40% more than semi-custom boxes. Material selection impact on budget is real and immediate. Second, the island relocation required moving a gas line. That triggered a separate mechanical permit and added a gas rough-in phase. Third, the 3D design revealed that the peninsula wall being removed was load-bearing. A structural engineer signed off on a beam replacement. That added both the engineering fee and a structural steel beam to the scope.
Final project cost: $88,400.
Was any of that a surprise? No. Every change was identified during the design phase, before a single wall was opened. The homeowner signed a change order for each addition before we moved forward.
That’s how cost transparency works in practice. The number moved because the project changed — not because the original estimate was wrong.
Two additional projects from our records illustrate how these same variables play out across different scopes and neighborhoods.
A Kirkland homeowner in the Juanita neighborhood commissioned a primary bathroom remodel targeting a spa-style upgrade: full tile replacement, a freestanding soaking tub, a curbless shower with linear drain, and a new double vanity. Initial scoping placed the project at $34,000. During demolition, our crew discovered that the existing shower pan had been leaking into the subfloor for an undetermined period — a finding common in Kirkland homes built in the late 1980s with original waterproofing. Full subfloor repair and re-waterproofing were added as a documented change order. Final project cost: $47,200. The subfloor repair alone accounted for $8,100 of the increase. This is exactly the kind of discovery a 10-15% contingency reserve is designed to absorb.
A Sammamish homeowner on the east side of Plateau Drive initiated a 420-square-foot room addition — a dedicated home office with a separate exterior entry — intended to support a dual-income household working primarily from home. The site presented a complicating factor: the lot’s setback geometry under Sammamish municipal code required a variance review before permit submission, adding approximately six weeks to the pre-construction timeline and $2,400 in filing and professional review fees. Structural scope included a new foundation pour, framing, insulation to current energy code, and a mini-split HVAC system. Total project cost came in at $162,000 — within the mid-range for room additions — but the permit pathway complexity was a variable that only a lot-specific review would have surfaced. We identified it during the pre-design site assessment, before the homeowner had committed to a timeline.
These three projects — the Redmond kitchen, the Kirkland bathroom, and the Sammamish addition — represent the normal pattern of Eastside remodeling: initial scopes that shift based on material decisions, site-specific permit requirements, and demolition-phase discoveries. In each case, the cost movement was documented and approved before work continued.
What $35K Gets You vs. $120K in a Seattle Kitchen Remodel
A kitchen remodel at the entry range and one at the high end are different projects — not the same project scaled up.
The entry range — $35,000-$55,000 — covers a layout-consistent cosmetic and mid-range material remodel. Same footprint. No wall moves. Stock or semi-custom cabinets. Mid-grade quartz or solid-surface countertops. New fixtures, lighting, and appliances. One plumbing rough-in if needed. This is a significant upgrade that changes how a kitchen looks and functions.
The high end — $95,000-$120,000+ — involves a structural remodel. Layout changes. Wall removal. New floor plan. Custom cabinetry with inset doors. Stone countertops with specialty edge profiles. Tile work requiring a dedicated tile setter. Appliance packages in the $15,000-$25,000 range. Full electrical upgrade.
Both are real projects completed on the Eastside. The difference is scope — and material selection impact on budget is one of the largest single variables. It can shift a project 30-50% without changing a single structural element.
Cost-per-square-foot as a remodeling metric is a starting point, not a planning tool. A 150-square-foot kitchen remodeled with stock cabinets and laminate countertops produces a very different cost-per-square-foot than the same footprint with custom cabinetry and leathered quartzite. Use the ranges above as a starting frame. Use the variables below to place your project on the spectrum.
Our Process for Scoping Costs Before Any Work Begins
Every Anyvision project starts with a 3D design and permit scope review — so cost surprises happen in the design phase, not during construction.
Here’s what that means in practice on every project:
- 3D design first. Before any permit is filed or demolition begins, we produce a full rendering showing cabinet profiles, material selections, layout, and lighting. Material costs are locked to the design — not estimated abstractly.
- Permit scope review included. We identify which elements of your project require permits under Washington state and local codes before drawings are finalized. This shapes the design, not the other way around.
- Structural assessment before the proposal. If a wall is potentially load-bearing, we identify it during scoping — not after we open it. Structural work requiring engineering review is quoted as a line item.
- Change orders in writing. Every scope addition after construction begins is documented in a written change order — cost, timeline impact, and your approval — before any work is added.
- One contract throughout. Design and construction sit under a single agreement, and we hold the schedule for every phase — so there are no gaps between trades that compress your timeline or your budget reserve.
What Shapes the Final Number on Your Project
Six variables determine where your project lands within any of the ranges above — and each one is knowable before construction begins.
1. Structural vs. cosmetic scope A structural remodel — moving walls, relocating plumbing or electrical, modifying the foundation — triggers additional permits, engineering reviews, and inspection phases. A cosmetic remodel in the same space costs significantly less, even with premium materials. Knowing which category your project falls into is the first planning step.
2. Material selection Cabinet door style alone can shift a kitchen budget by $15,000-$25,000 on a mid-size project. Stock, semi-custom, and full-custom cabinetry are different products at different price points — not different grades of the same item. Countertop material, tile format, and plumbing fixture selection follow the same logic. Material selection impact on budget is the variable most homeowners underestimate before the design phase.
3. Permit fees (Washington state) In Redmond and Seattle, permit fees are calculated as a percentage of declared project valuation. A $150,000 room addition generates a permit fee that a $50,000 bathroom remodel does not. This is a fixed cost layer specific to the Seattle/Eastside labor market and Washington’s permitting structure.
4. Project contingency Standard practice on Eastside remodels is a 10-15% project contingency — a budget reserve for discoveries made after demolition begins. Hidden moisture damage, outdated wiring, or an undersized drain line are regular findings in Redmond and Eastside homes built in the 1980s-2000s. Factor this in before you set your spending ceiling.
5. Square footage and ceiling height These are the two honest uses for cost-per-square-foot as a remodeling reference. A room addition at 400 square feet costs more than one at 200 square feet. Vaulted ceilings add both material and labor. Scope up, cost up — these are linear inputs.
6. ADU construction cost complexity ADU construction cost on the Seattle Eastside reflects not just square footage but site preparation, utility connection fees, and permit pathway complexity under HB 1337. A 600-square-foot DADU on a Redmond lot with existing sewer lateral access costs differently than one requiring a new utility trench. These site-specific variables are assessed during the pre-design lot review.
Where These Cost Ranges Apply on the Eastside
Anyvision completes kitchen, bathroom, addition, ADU, and whole-home remodeling projects across the Seattle Eastside — and the cost ranges on this page reflect those specific markets.
Our crews work in Redmond, Seattle, Bellevue, Kirkland, and Sammamish. The pricing ranges throughout this page are drawn from projects in these communities, where King County permit structures, local labor rates, and Eastside material suppliers all factor into final numbers. That includes projects in Overlake and BelRed on Bellevue’s western edge, Grass Lawn and Bear Creek in northeast Redmond, and Overlake-adjacent neighborhoods where the mix of mid-century and 1990s construction creates its own set of scoping variables. If your home is in the broader Greater Seattle area, reach out — the same cost variables apply, and we can scope your project from our Redmond office.
Get a Real Number for Your Project
The ranges on this page are a starting point — your project’s actual cost depends on the six variables above.
Submit your project details through our estimate form at `/contact/`. Include your project type, a rough square footage or scope description, and a target budget range. We respond within 24 hours. Call us directly at 425-515-5796 or email info@anyvision-homeremodeling.com to get started.
--- JSON-LD Structured Data (for developer) ---
Get a Real Number for Your Project
Ranges are useful for planning. A scoped number is what you can actually budget against. Tell us the project type, rough square footage and your timeline.