
Kitchen Remodel Mill Creek
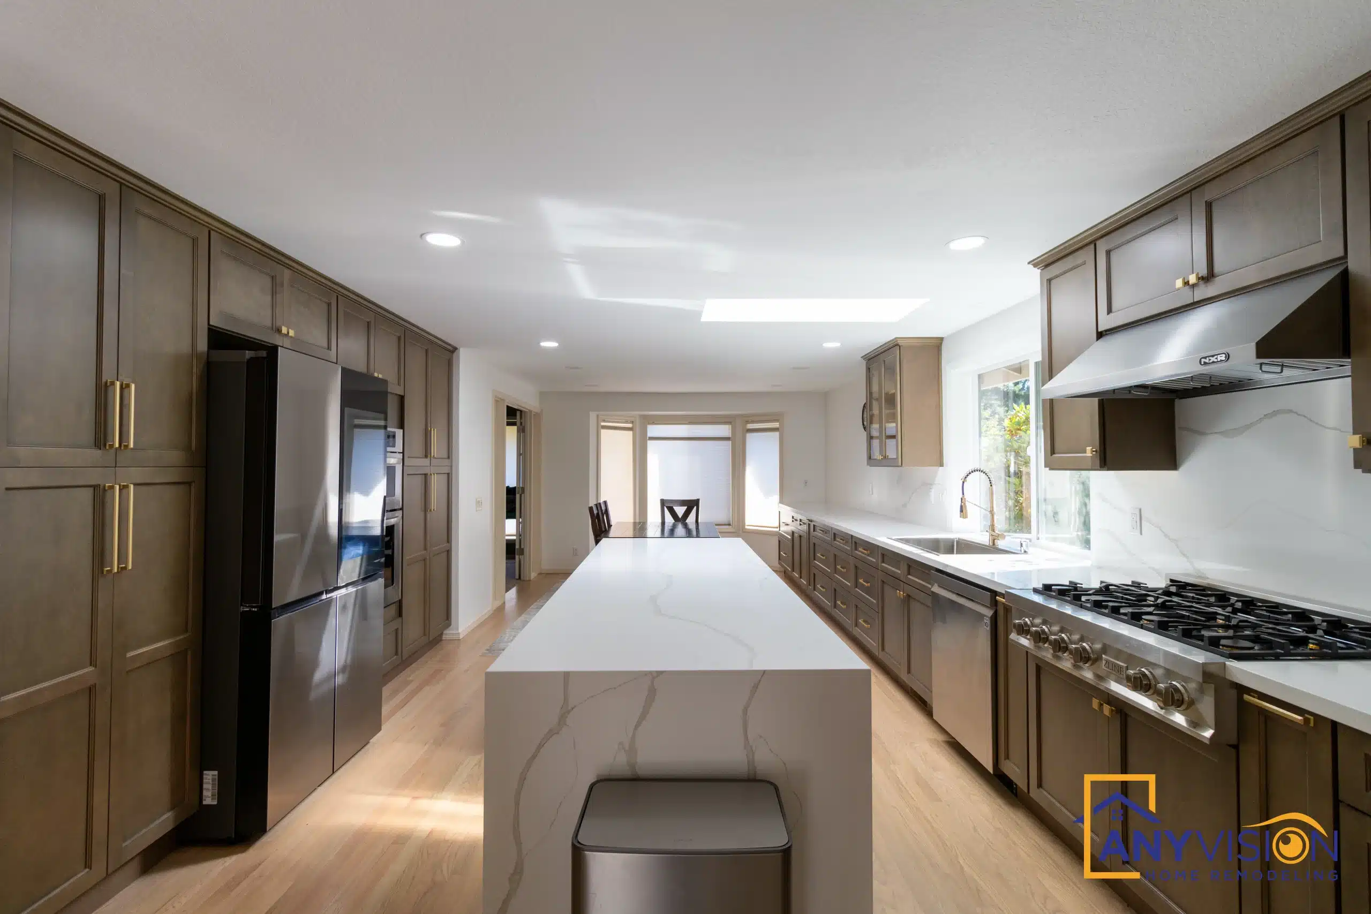
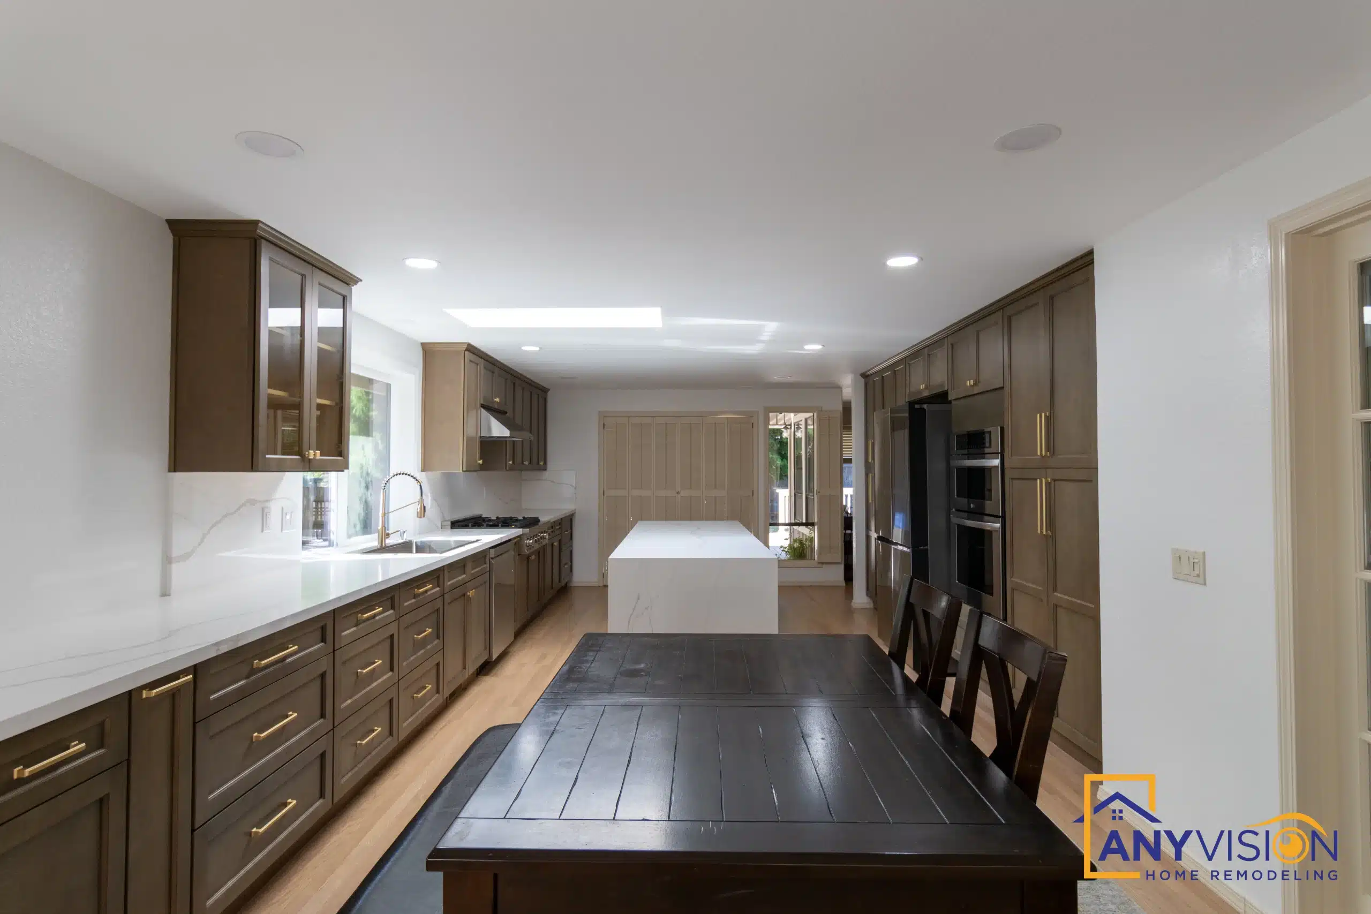
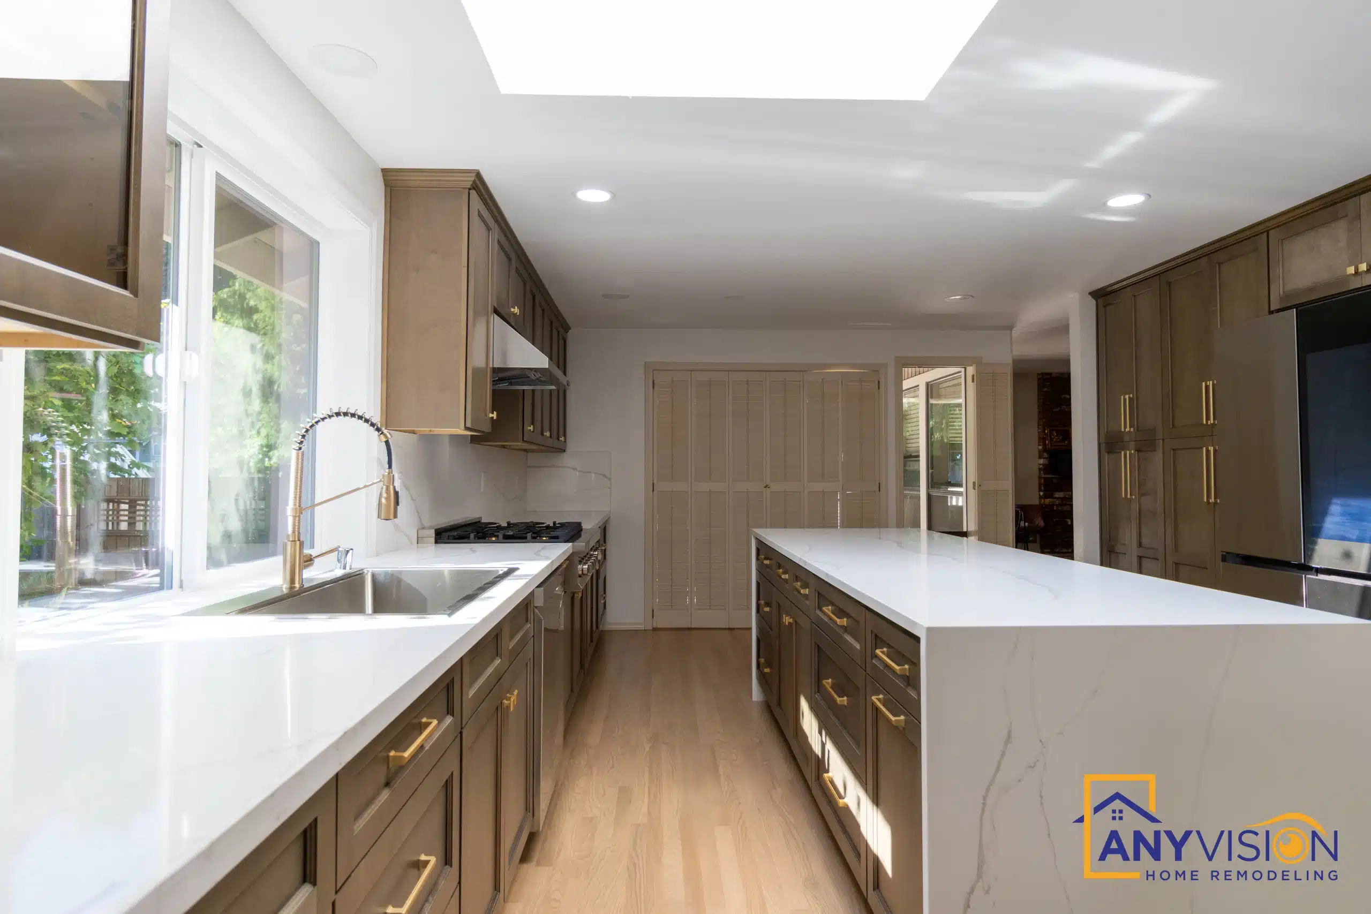
A long kitchen rebuilt around one full-length working island instead of a scatter of separate counters — full-height walnut cabinetry, quartz surfaces and appliances set flush into the millwork.
The island determines everything else
Long kitchens tend to get treated as corridors — counters down both sides, traffic through the middle, and nowhere for more than one person to work.
This one was reconfigured around a single island long enough to prep, serve and sit at, with a clear run from the cooking wall to the dining end of the room. Island length, clearance and position set the working pattern; get them wrong and no finish selection rescues it.
Every trade on this build was carried out by licensed professionals working under contract with Anyvision, and permitted under WA Lic #ANYVIHR768KB.
 Mill Creek, WA · 2025
Clearance is the constraint people underestimate
On a drawing, 36 inches between an island and a run of cabinets looks generous. Standing in the room with an oven door open and someone trying to pass behind, it is not.
That gap is the difference between two people cooking together and two people taking turns. It is exactly the sort of thing a floor plan cannot show you and a rendered space can — which is why the layout gets tested at human scale before a single cabinet is ordered.
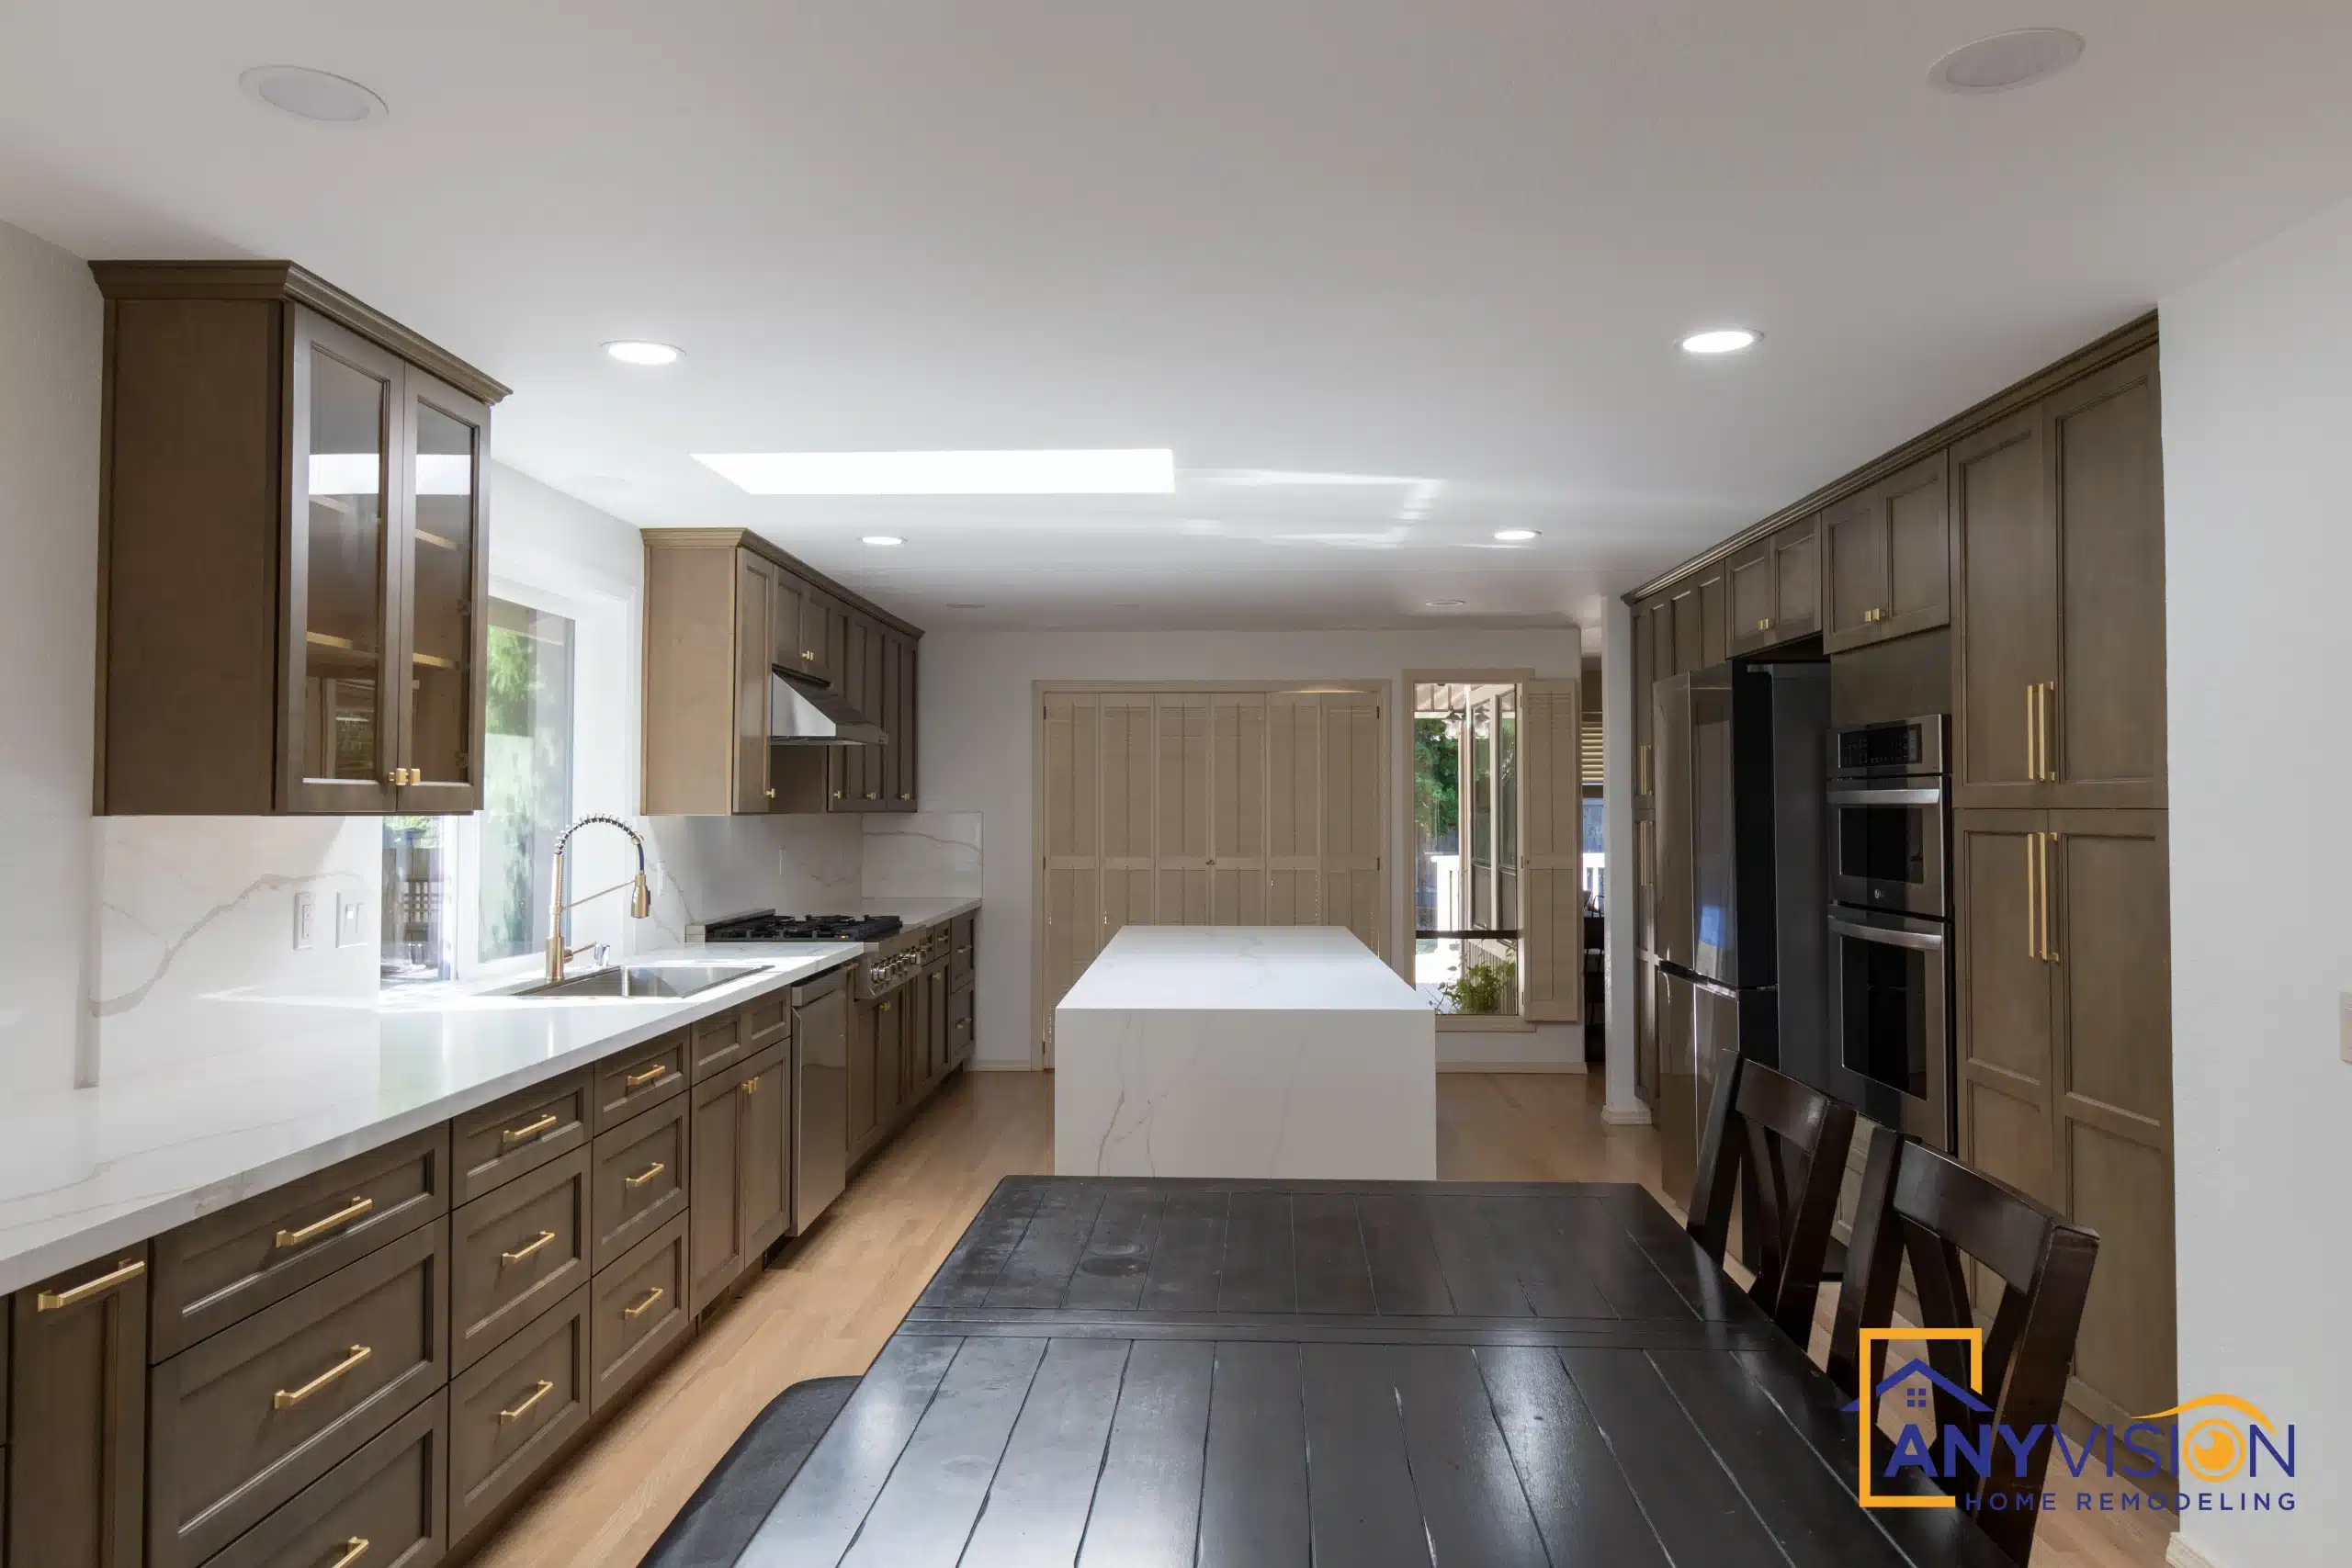
Island length, clearance and position set the working pattern of a kitchen. Get them wrong and no finish selection rescues it.Anyvision Home Remodeling · WA Lic #ANYVIHR768KB
Cabinetry to the Ceiling
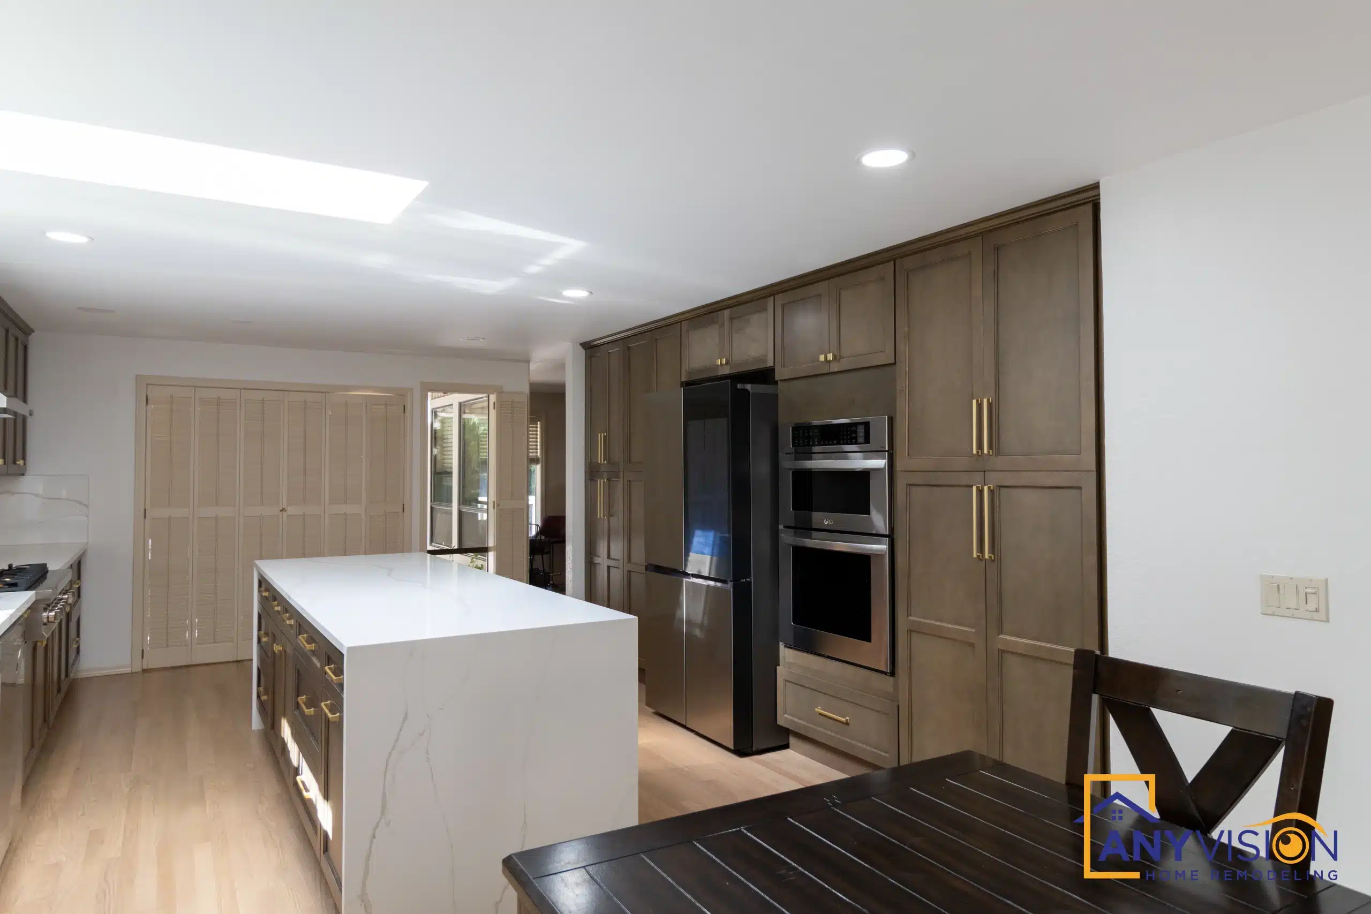
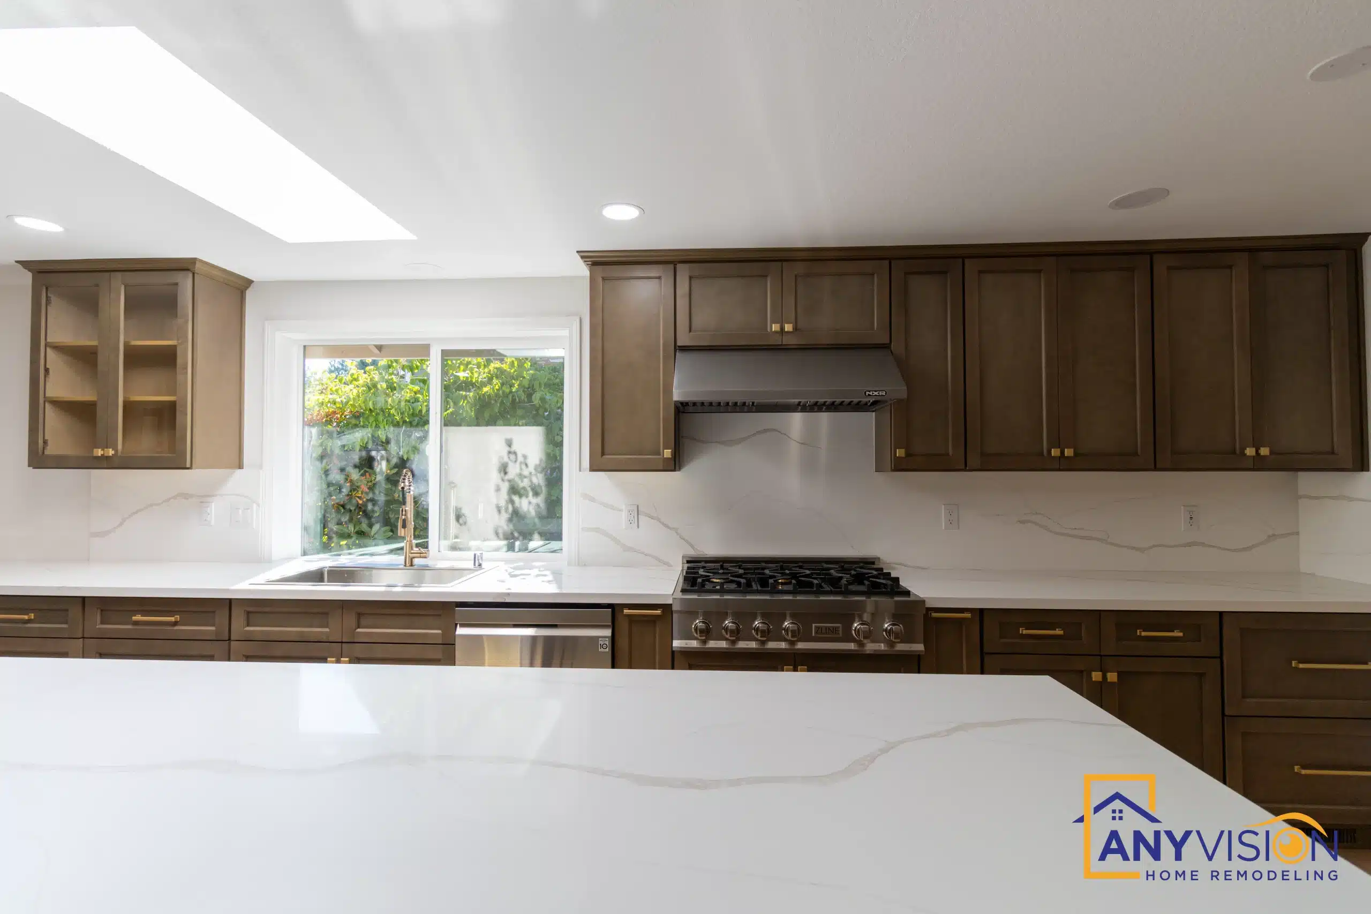
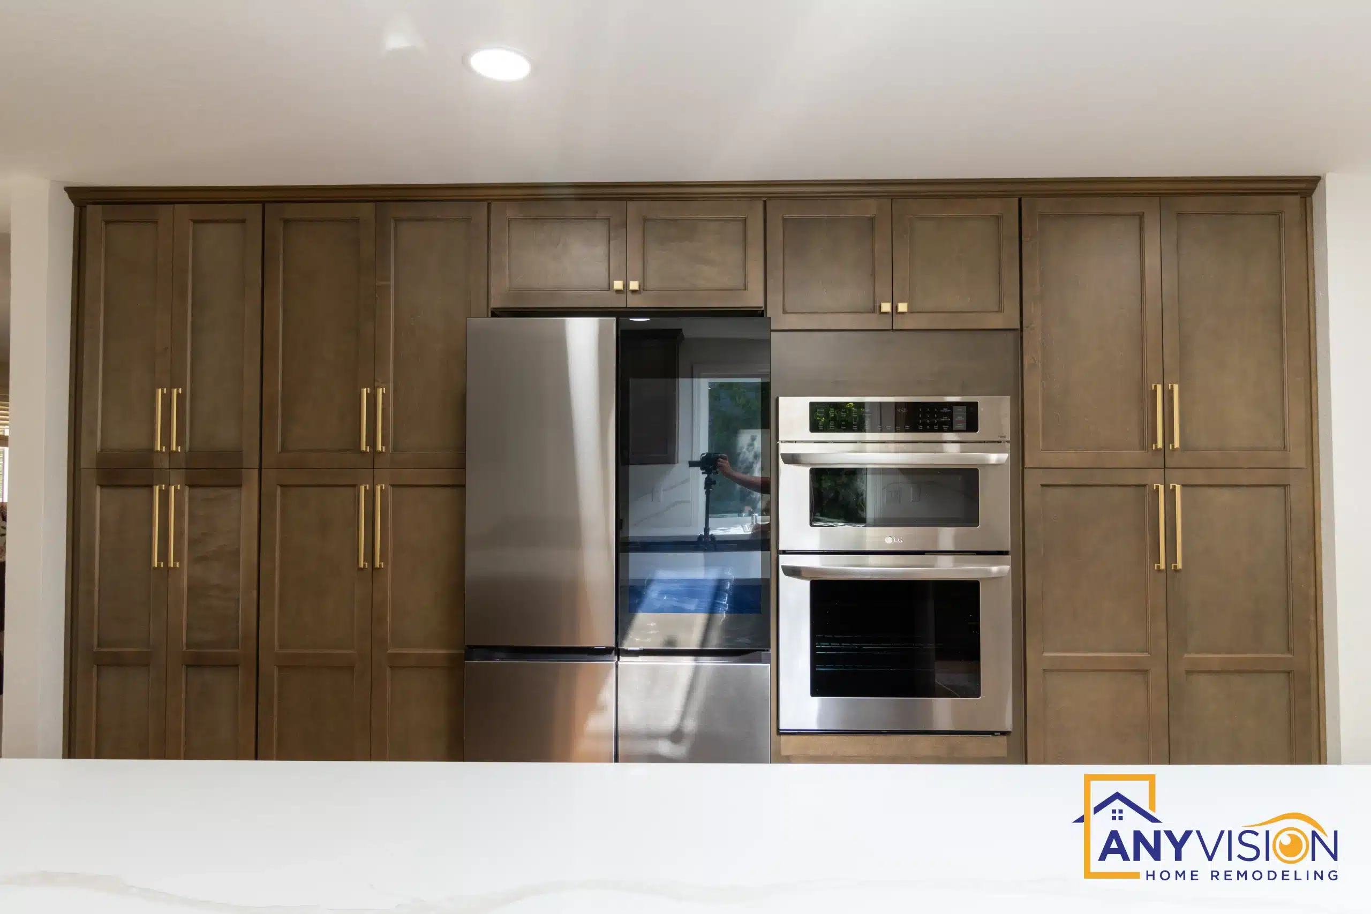
Walnut-toned cabinetry runs full height, so there is no soffit gap and no dead space above the boxes. Sized to this room, not pulled from a standard catalogue.
Running the cabinetry up also gives the wall ovens and refrigerator somewhere to sit flush, rather than protruding from a shorter run.
Quartz, Carried Up the Wall
Stone surfaces carry across the perimeter and the island, with the backsplash run in the same material behind the range for a continuous surface rather than a tile break.
Fewer joints, one material, and a calmer wall in the part of the kitchen you look at most while cooking.
Appliances in the Millwork
Stainless double wall ovens are set into the tall cabinet run and the refrigerator sits flush with the cabinetry line, so appliances read as part of the millwork rather than objects placed against it.
That only works if the cabinet run is planned around the appliance specifications from the start, not adjusted around them afterwards.
What Makes It Read as Original
Continuous Hardwood, No Threshold
Dark hardwood runs through the kitchen and into the adjoining spaces without a threshold transition.
That single decision is what makes a remodelled kitchen read as original to the house rather than as a room that was replaced.
See Your Kitchen Before Demo Begins
Every Anyvision kitchen starts with a 3D rendering — cabinets, counters, tile and lighting shown as they will actually look. We respond within 24 hours.